
Small Residential New Build - Whitlam
Location: Whitlam
Custom Builder
4 Months
THE PROJECT
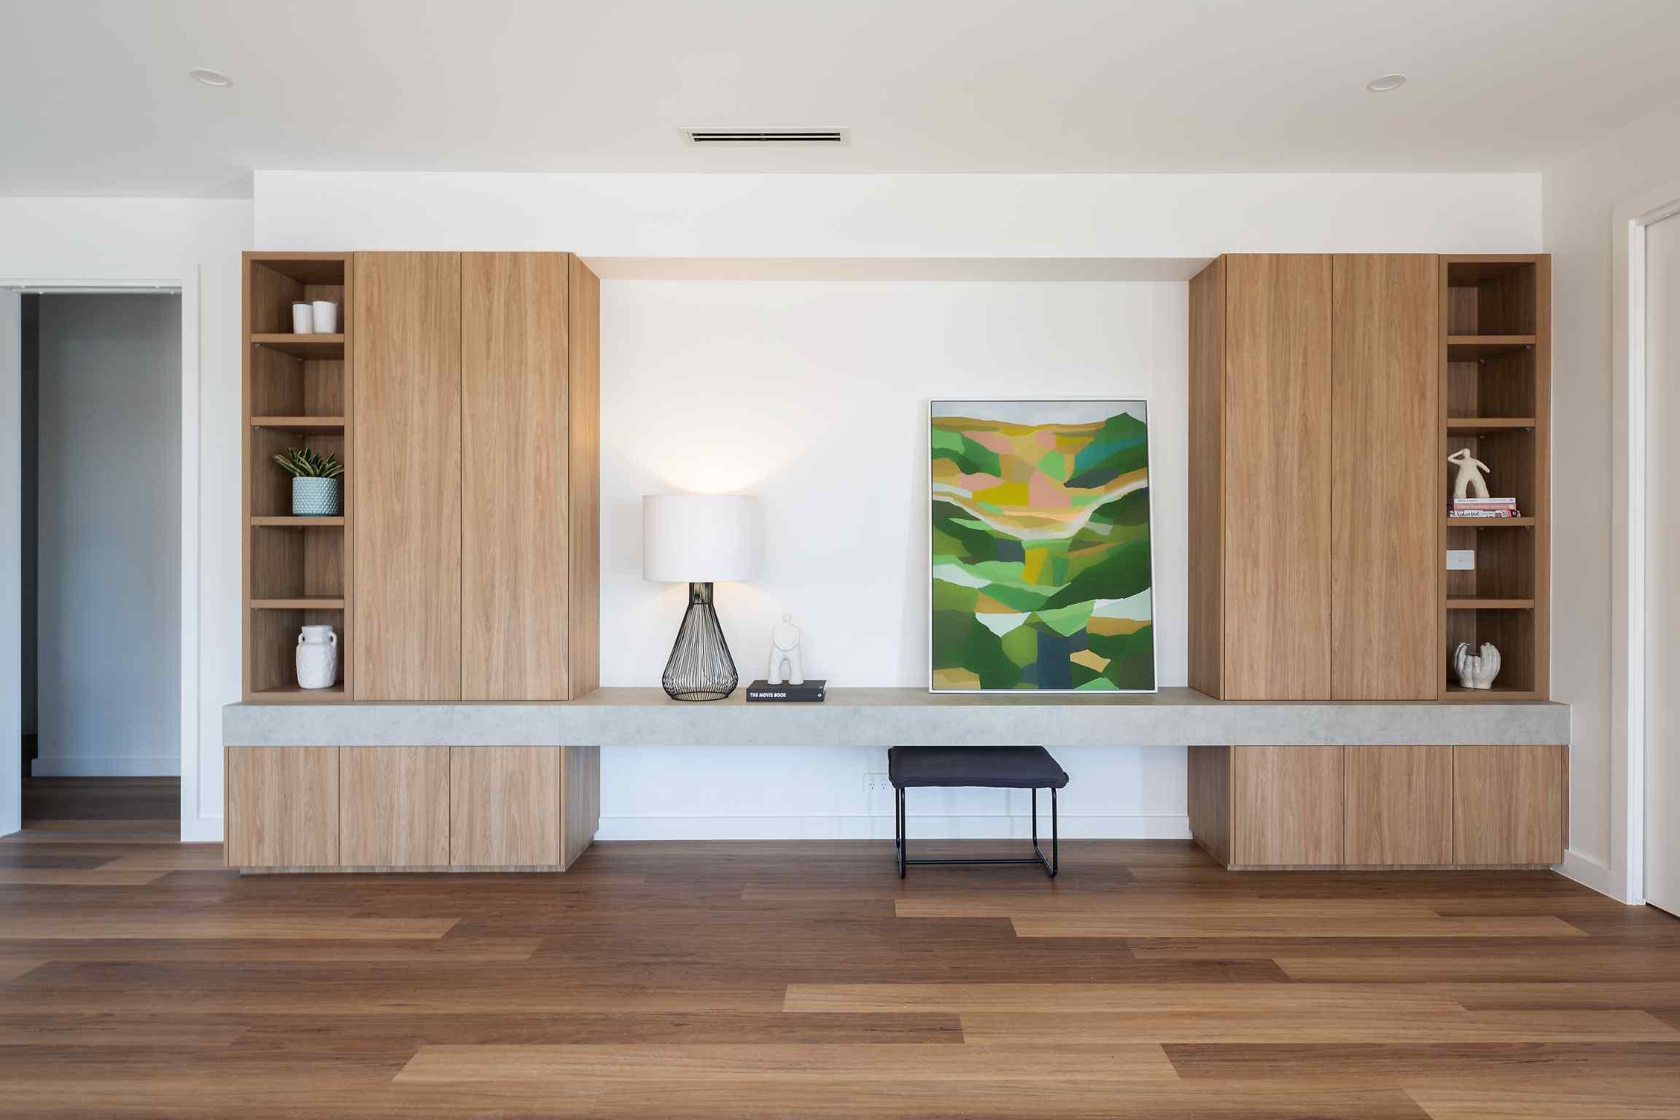
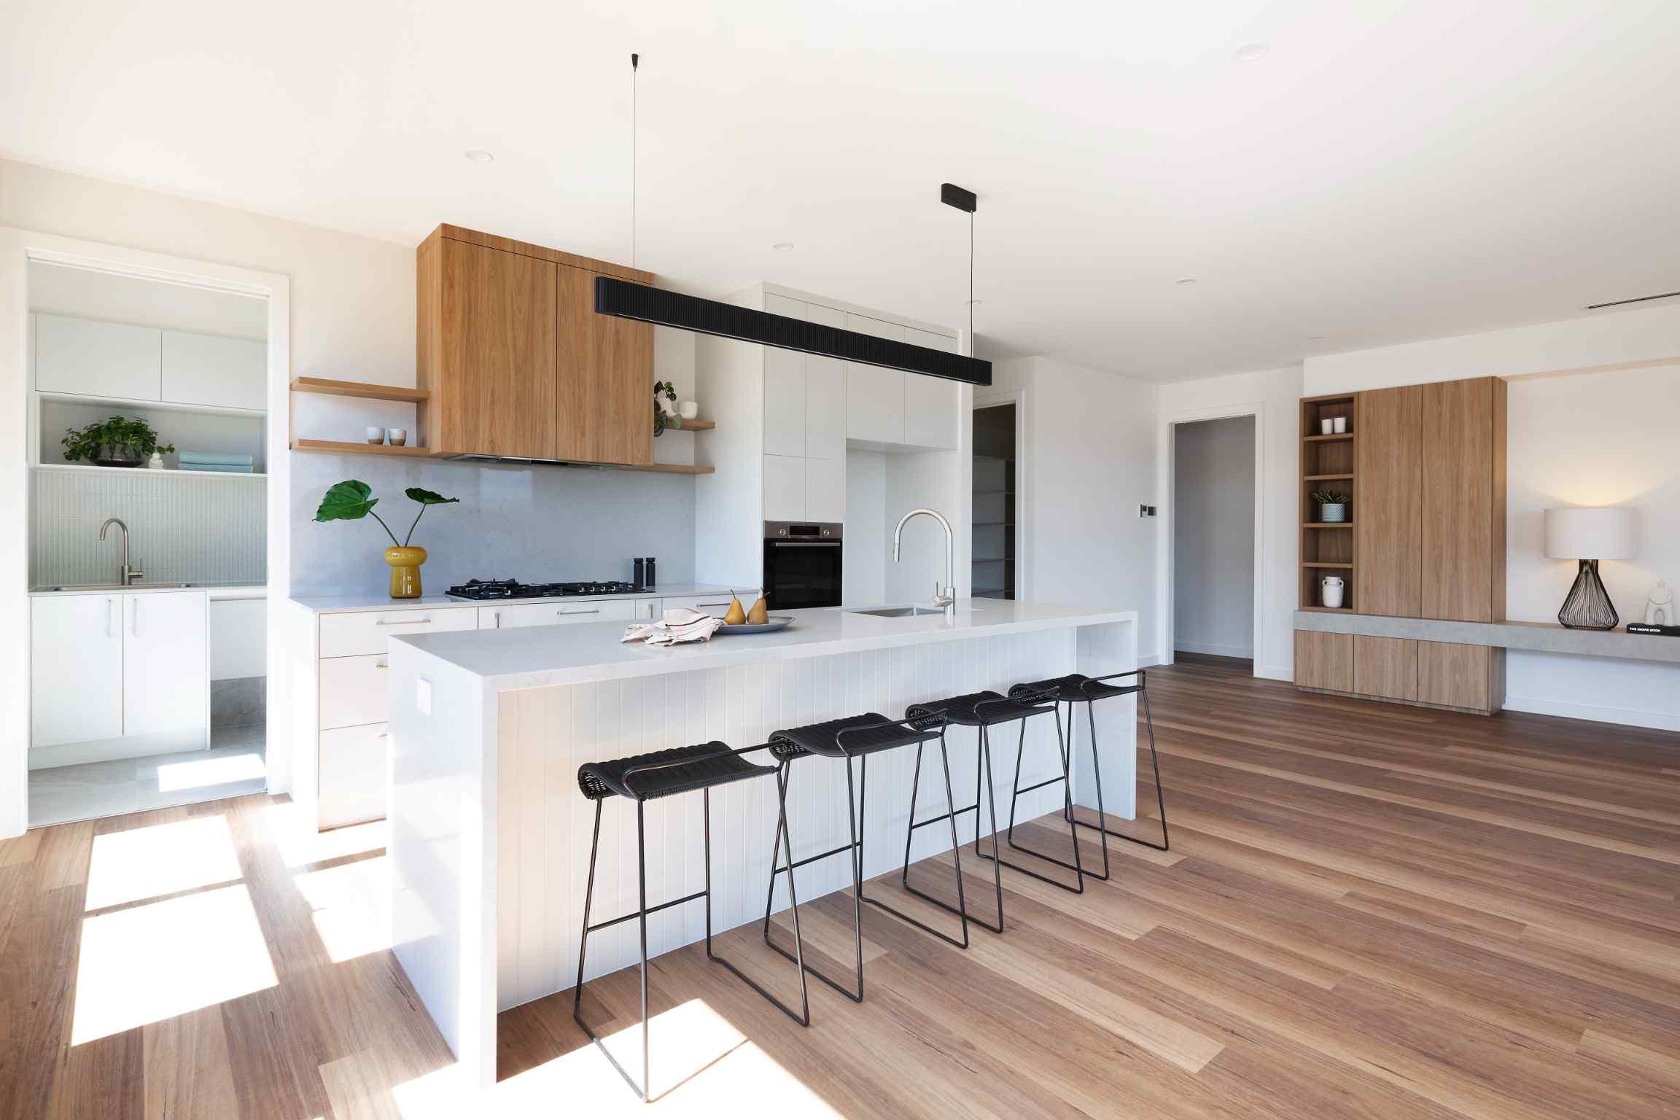
A compact new home in Whitlam presenting one of the more interesting design constraints a joinery team can face, delivering a full suite of living, cooking, utility, and storage functions into a smaller footprint, and making it feel spacious. Joinery Haus CBR delivered across five spaces (kitchen, combined laundry-pantry, mud room, living room, and walk-in robe) over four months.
THE CHALLENGE
The brief demanded space efficiency without the visual compression that often comes with highdensity storage joinery. The client needed maximised functionality with clean, modern aesthetics, a home that reads as considered and open, not cramped. Every design decision needed to serve both purposes simultaneously.
WHAT WE DELIVERED
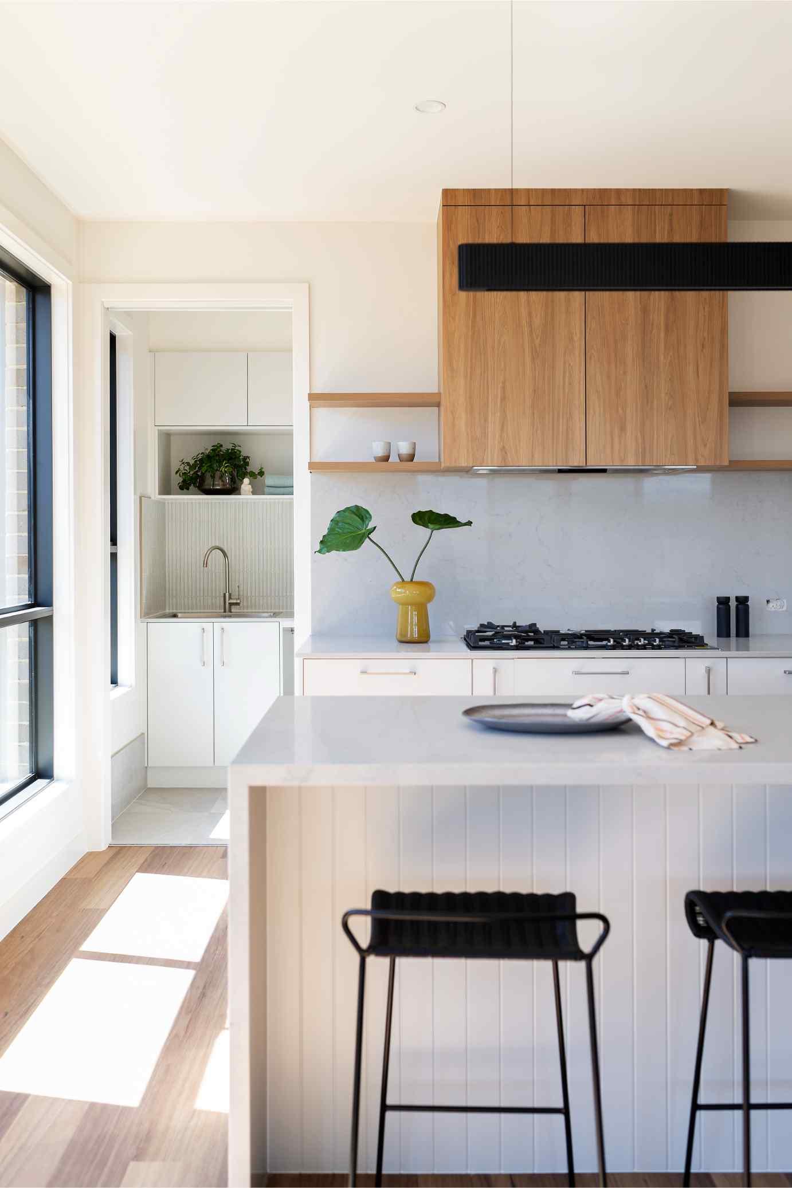
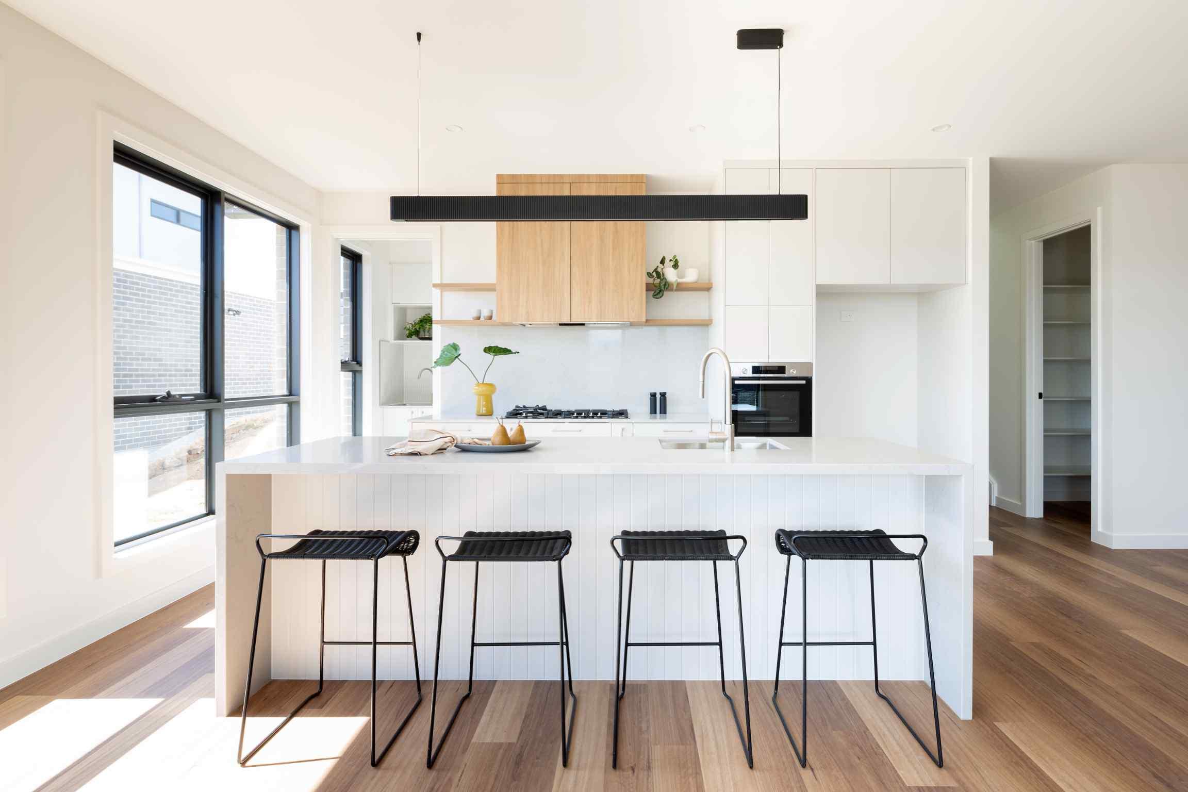
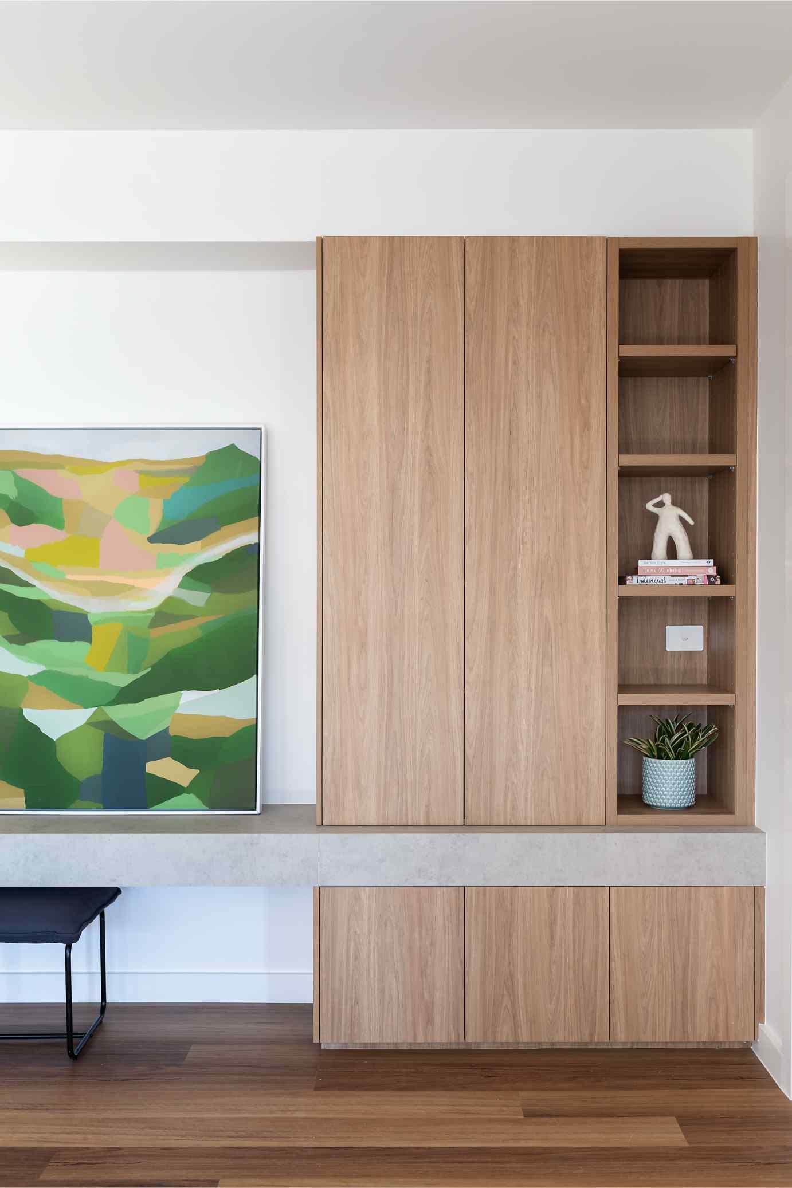
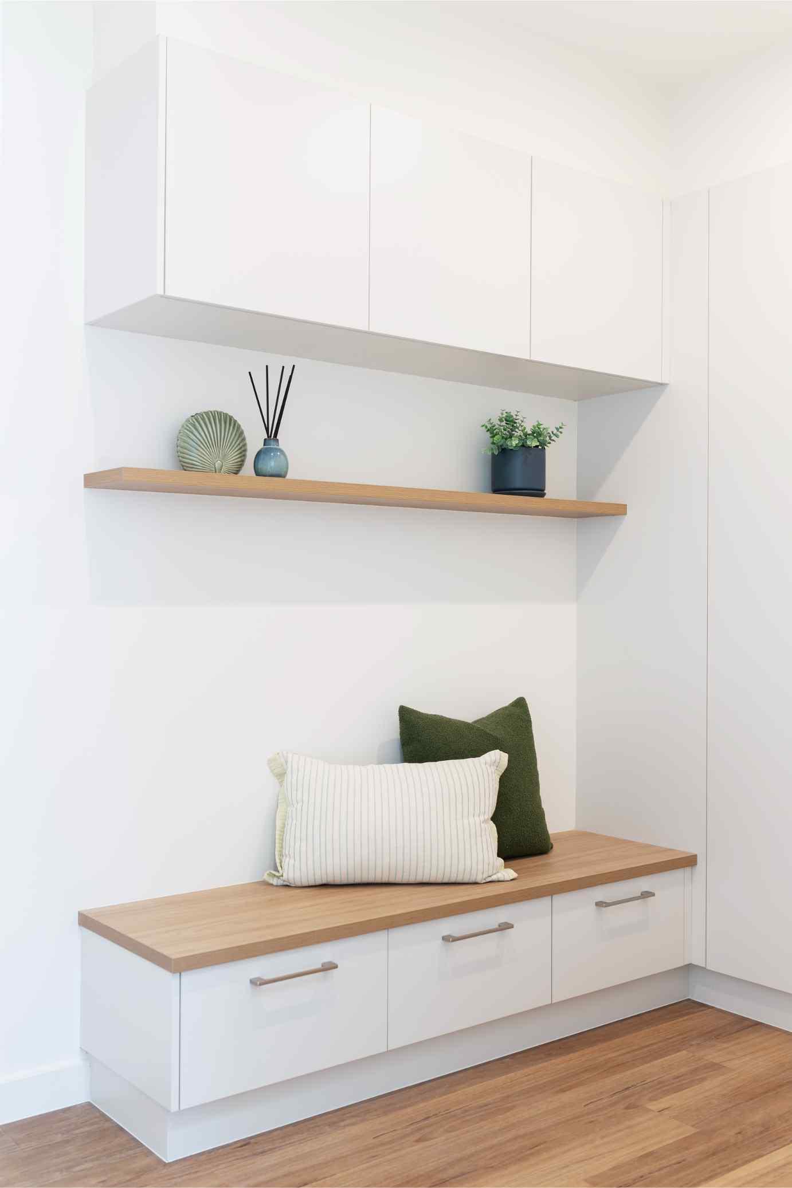
The material palette was selected to open the space rather than close it down. Caesarstone Georgian Bluffs provided a tactile, natural-toned bench surface that grounds the kitchen without darkening it. Polytec Aston White Smooth and Grey Cement Matera in the cabinetry maintained lightness throughout, while Prime Oak Woodmatt introduced warmth in the living and robe joinery without heaviness. Kethy Dixon handles kept the profile clean and flush.
Floating shelves in the living room serve as both storage and architecture, replacing bulk cabinetry with open display that retains the sense of volume in the space. A V-groove barback panel adds visual relief and depth to a wall that would otherwise read as flat. Custom display units in the living zone create a considered focal point that adds character without reducing floor area.
THE OUTCOME
The Whitlam project reflects Joinery Haus CBR’s design intelligence at smaller scale, demonstrating that a compact brief isn’t a constraint, but an opportunity to make every centimetre count with intention.
Need help with your next project? Contact us