
Multi-Stage Residential Development - Canberra
Location: Canberra
Multi-stage
5+ years
Ongoing
THE PROJECT
Some client relationships aren't measured in months. This multi-stage development, spanning 199 residential units, a full clubhouse, and extensive shared amenity areas, has been delivered by Joinery Haus CBR across multiple stages over more than five years, with the project ongoing. It is one of the most comprehensive and sustained joinery commissions in Canberra's recent residential development history.
THE CHALLENGE
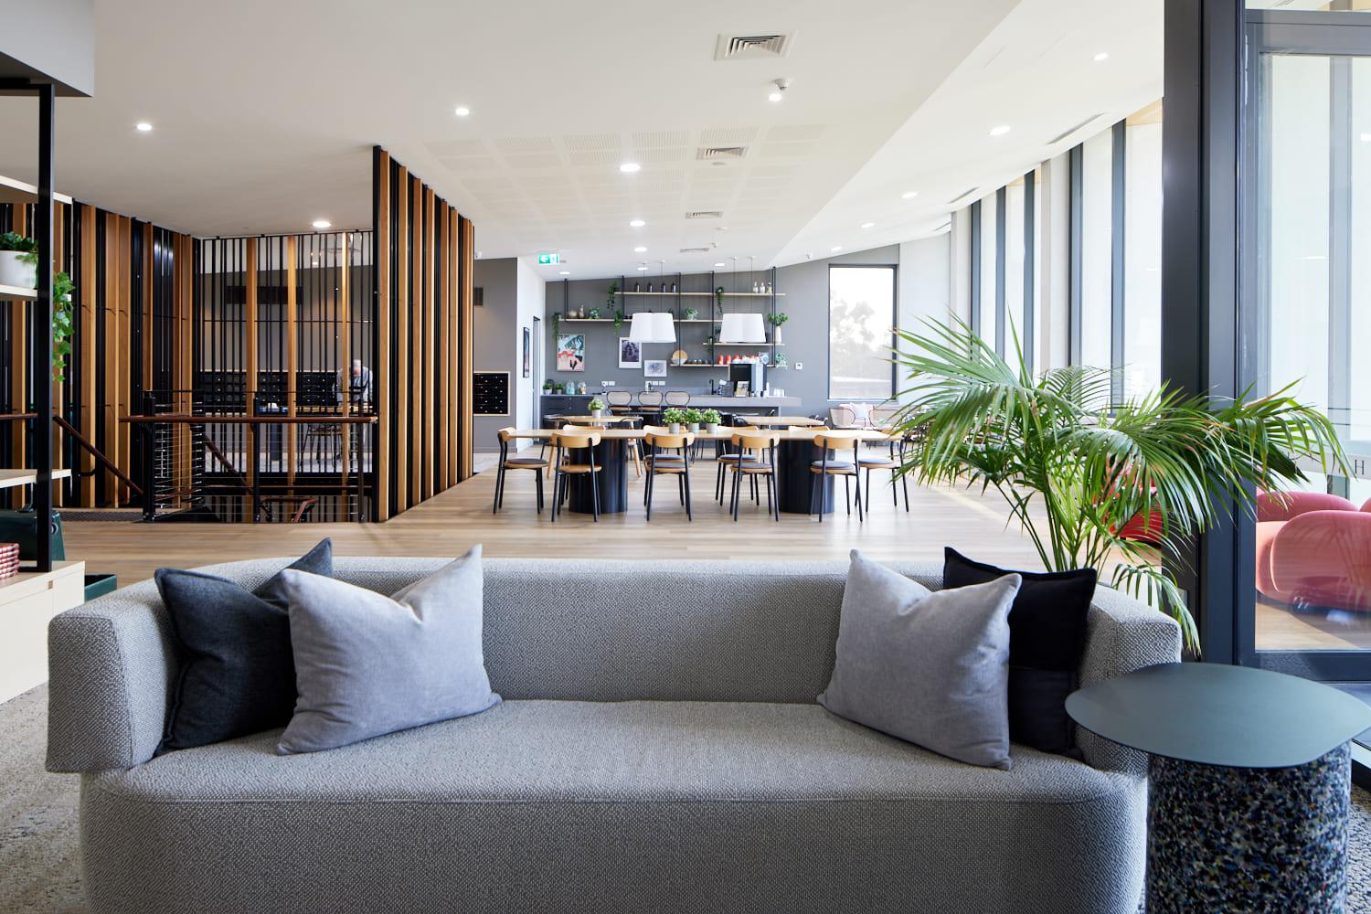
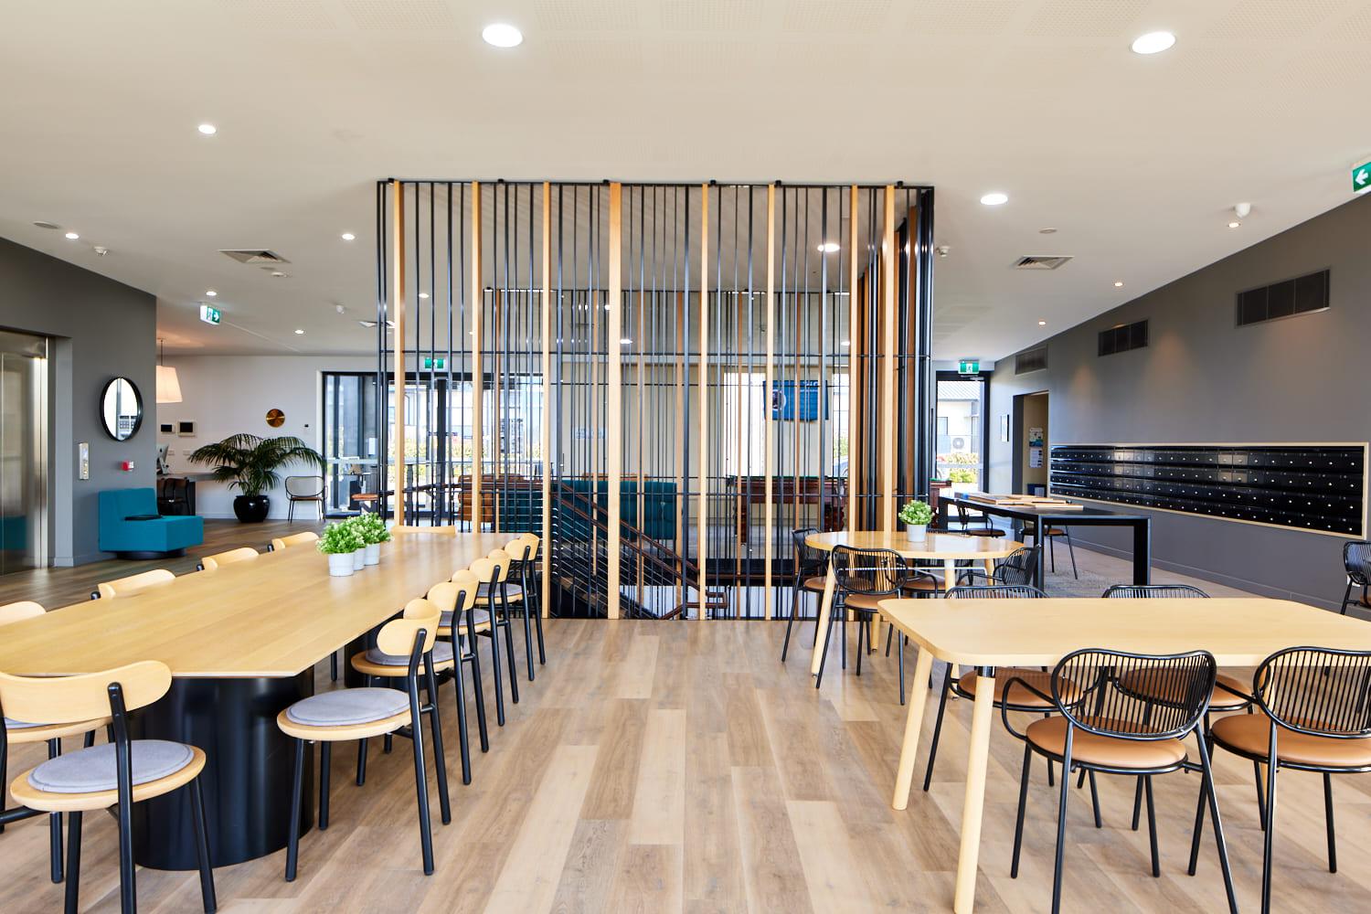
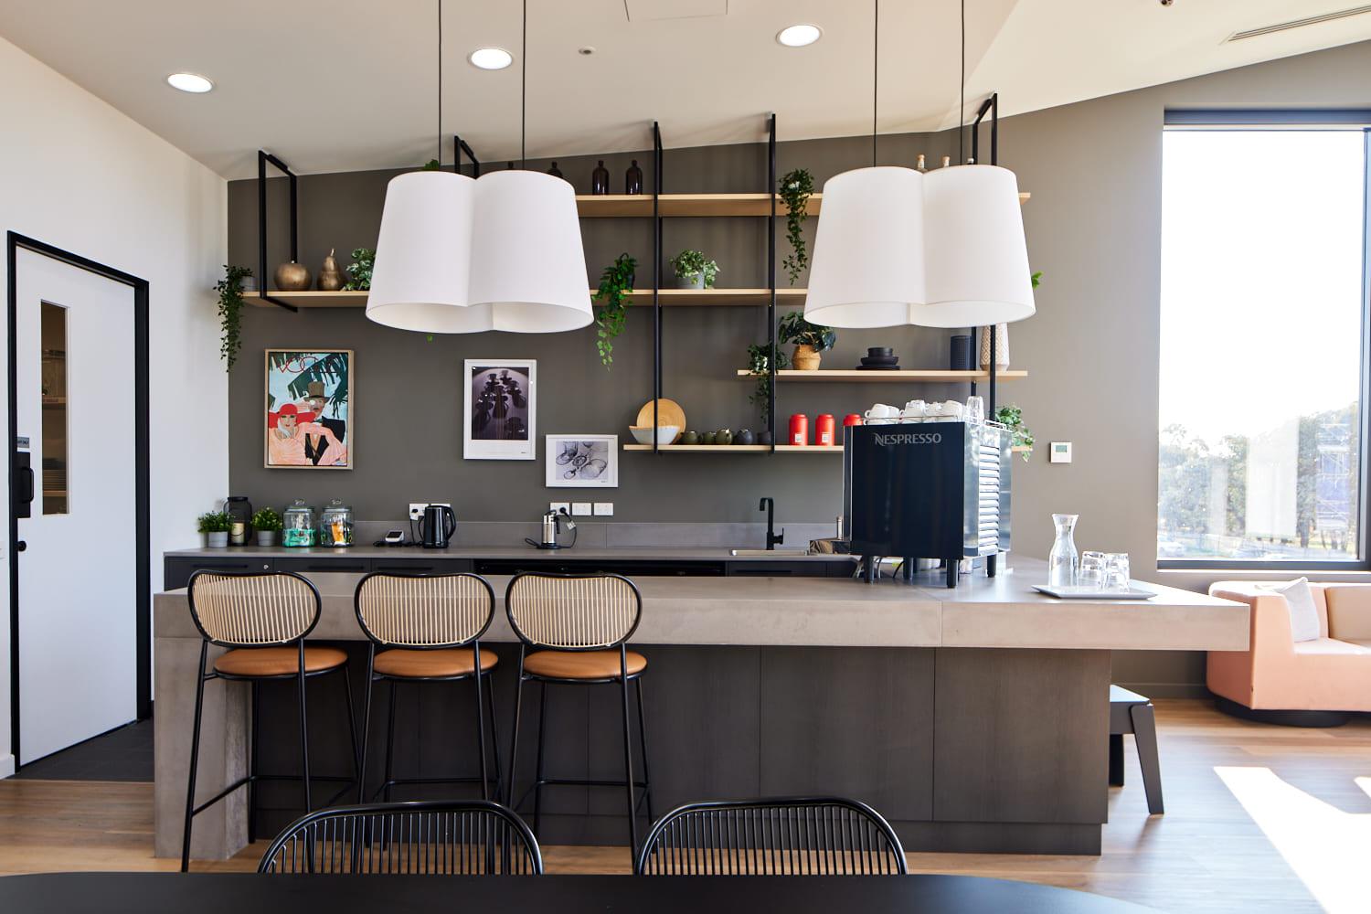
The scale of this engagement goes beyond joinery volume. It has required Joinery Haus CBR to evolve a design language across multiple build phases, each with its own material brief and resident demographic, while maintaining the quality consistency and project coordination that a long-term development partnership demands. Across the clubhouse and common areas, the challenge shifted entirely: creating shared environments, a café, a library, a function space, that residents would genuinely want to spend time in, at an architectural quality consistent with the premium positioning of the development.
WHAT WE DELIVERED
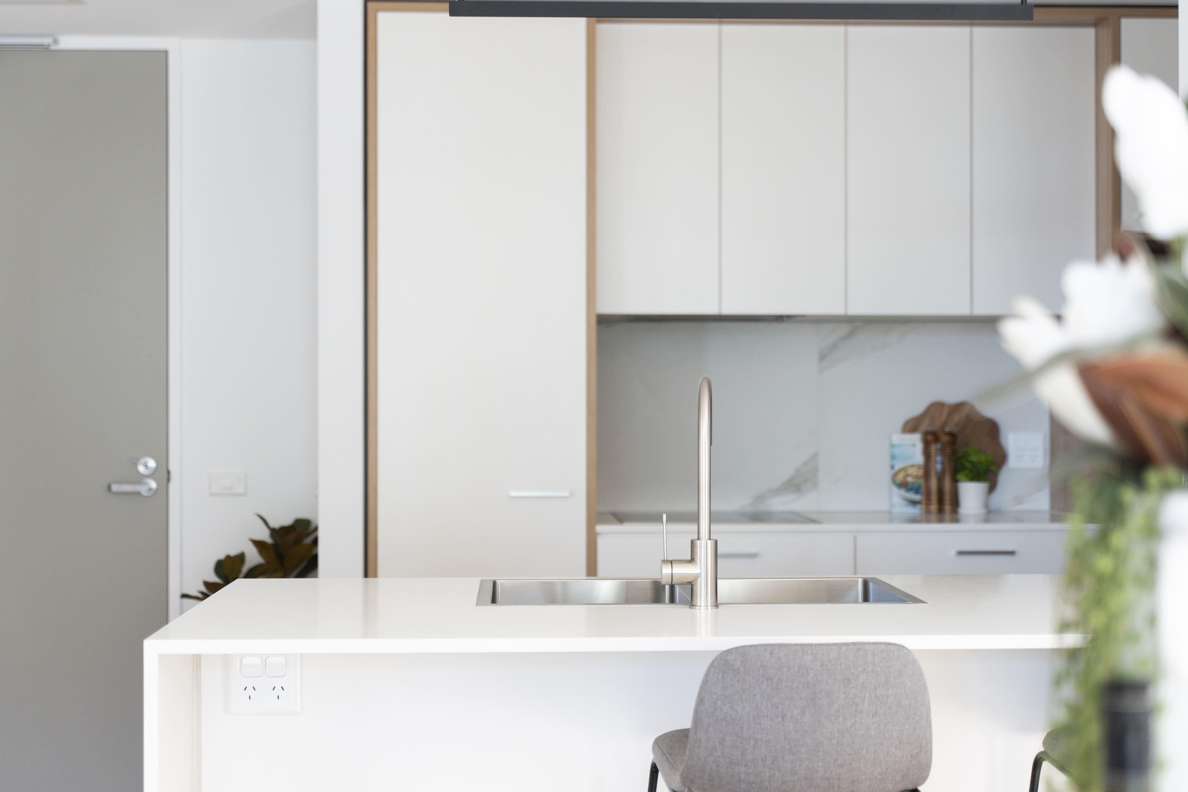
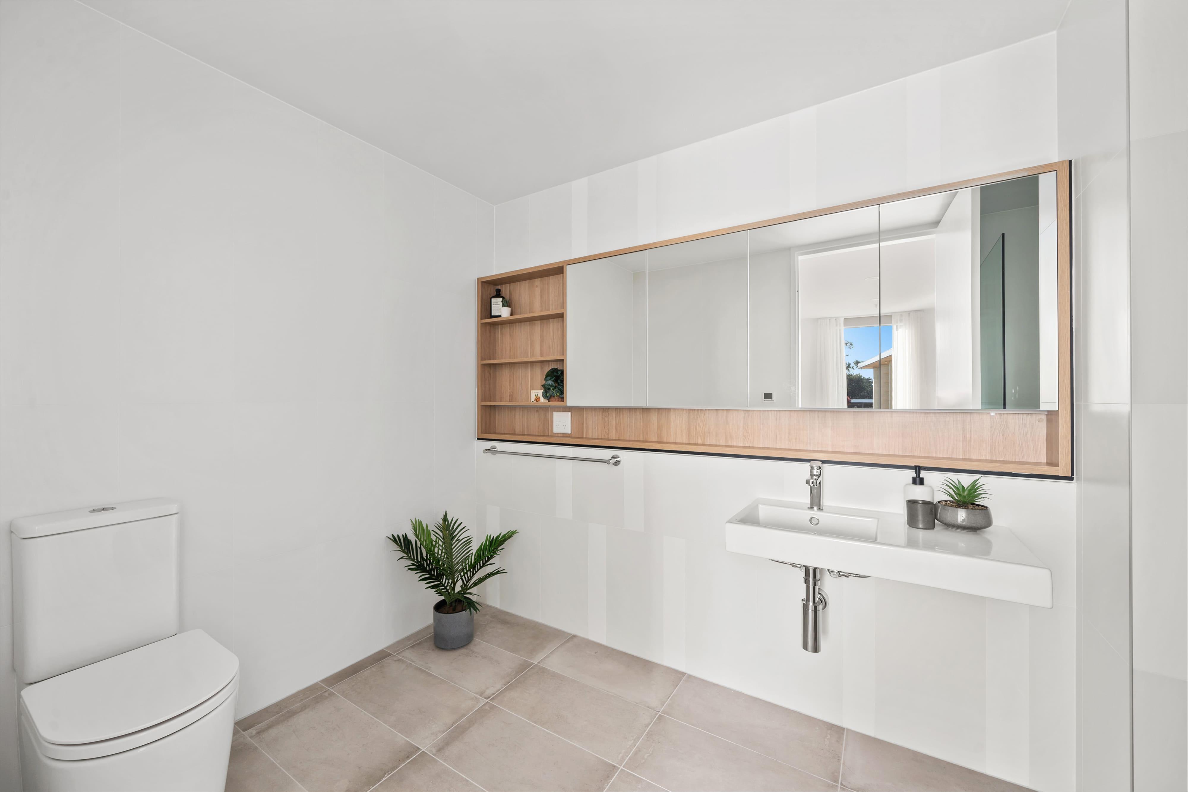
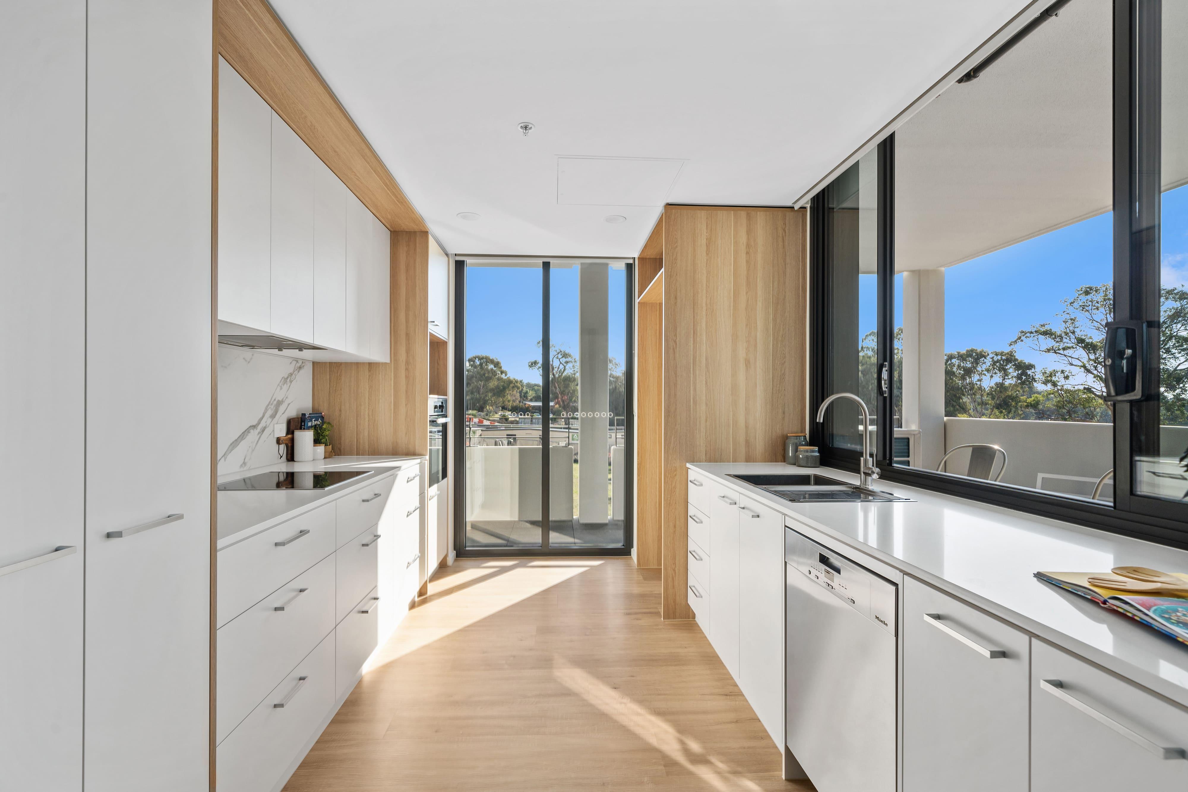
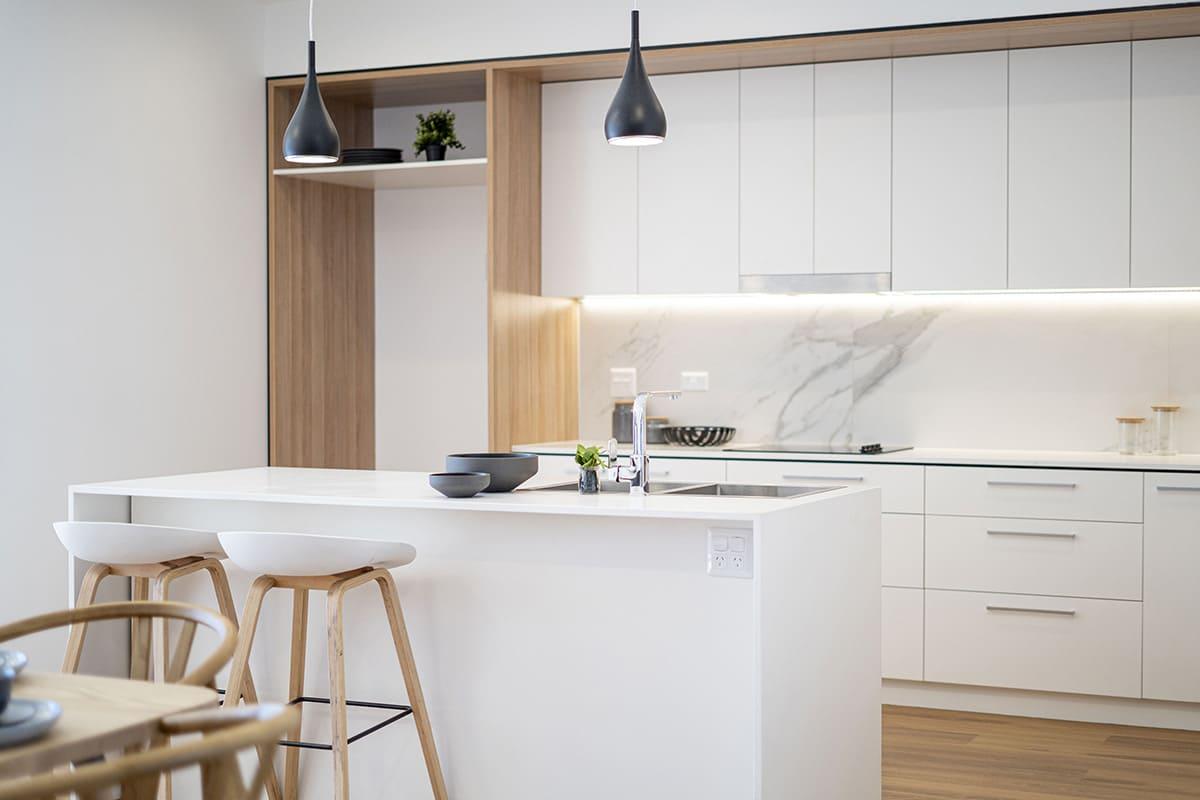
Unit joinery across all stages includes kitchens, laundries, shaving cabinets, storage, robes, and linen, delivered with a material palette that has evolved deliberately across phases. Early stages used Quantum Quartz Alpine White and Polytec White Cotton; later stages introduced Caesarstone Cosmopolitan White and Polytec Florentine Walnut Woodmatt and Blossom White Matt, reflecting the project's maturation and the developer's evolving market positioning. Hardware evolved in parallel: Momo Vena handles replaced standard Hafele hardware from Stage 4 onward, a considered upgrade that signals ongoing refinement rather than simple repetition. Custom shaving cabinets with open shelves were incorporated throughout as a standard unit feature.
The clubhouse and common areas represent a different design register entirely. Silver Travertine natural stone, stained plywood, and Polytec Empire Oak Woodmatt established a richer, more architectural palette appropriate to a shared hospitality environment. Polytec Casentino Beech Woodmatt and Caesarstone Cosmopolitan White carried through into the common circulation areas, maintaining material coherence across the development's shared spaces.
Architectural features were integrated throughout the clubhouse and amenities to create environments that feel genuinely designed, not merely furnished: reeded glass doors, Steccawood screens, a full café fitout with custom booth seating, steel shelving units, a staircase balustrade and screens, timber stair treads, stone wall cladding, a library with bespoke shelving, feature overhead panels, Two Tease invisible doors, and acoustic panelling. Each element was coordinated as part of a coherent architectural interior, not procured as individual items.
THE OUTCOME
This development represents the fullest expression of what Joinery Haus CBR is capable of: sustaining a design and delivery relationship over years, adapting to evolving briefs and material programmes, and performing at every scale, from an individual robe configuration in a studio apartment to large-format architectural interiors in a shared community clubhouse.
Need help with your next project? Contact us