
Large Residential New Build — O'Connor
Location: O'Connor
Custom Builder
3 Months
THE PROJECT
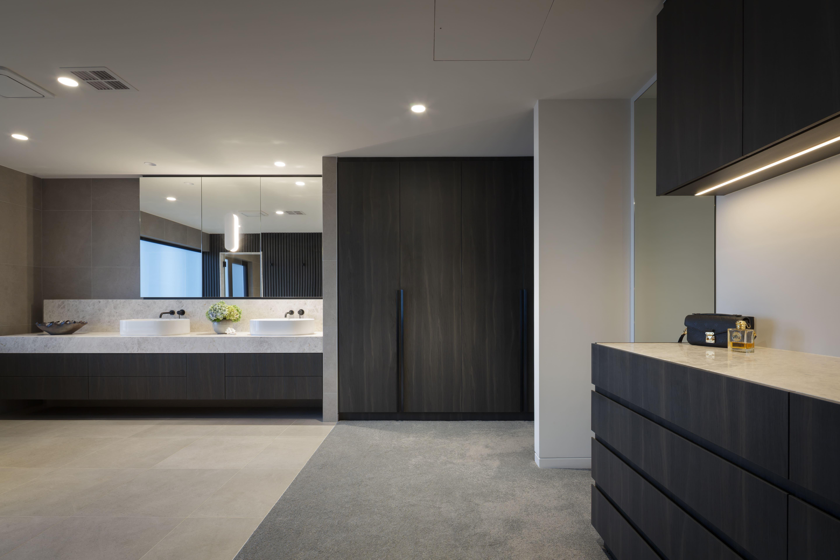
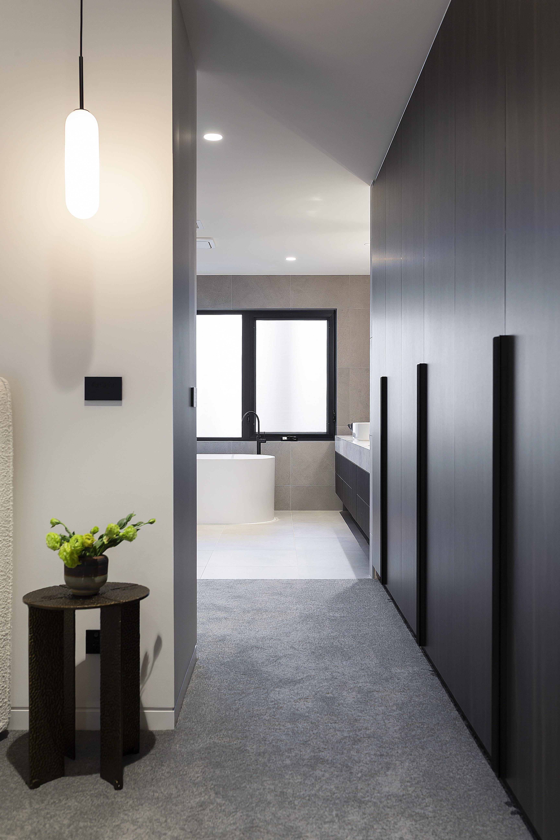
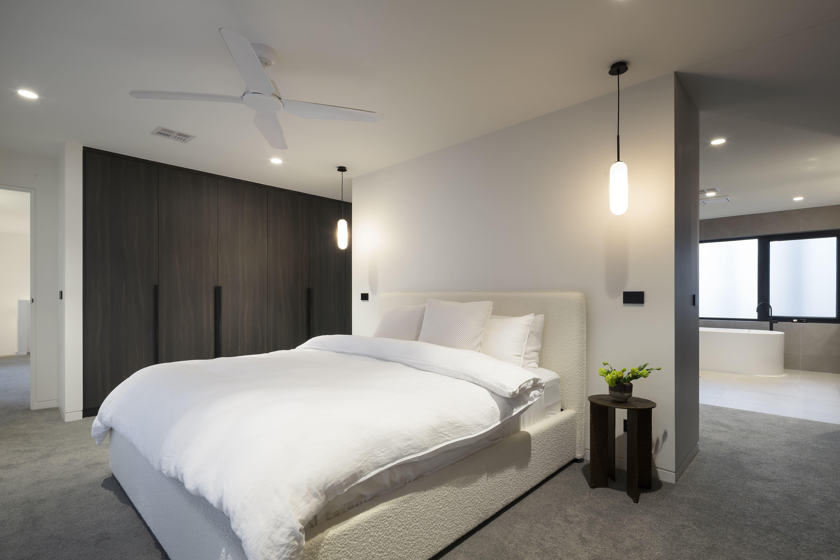
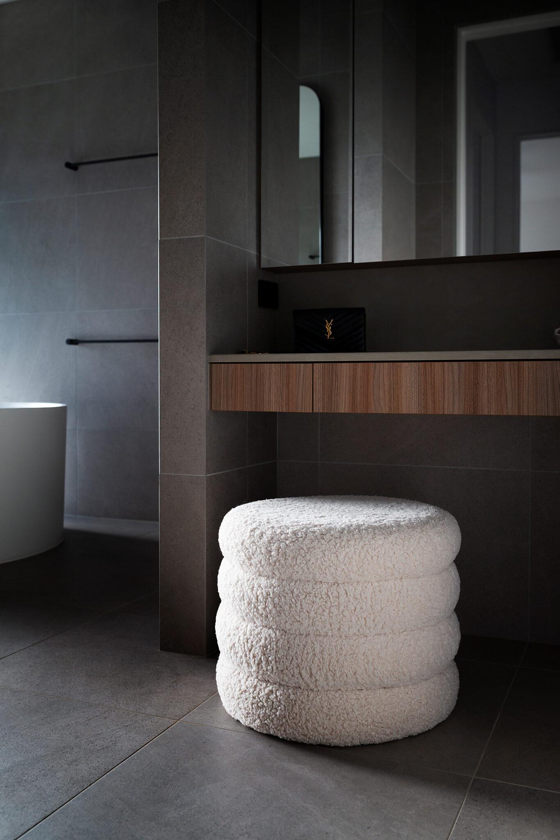
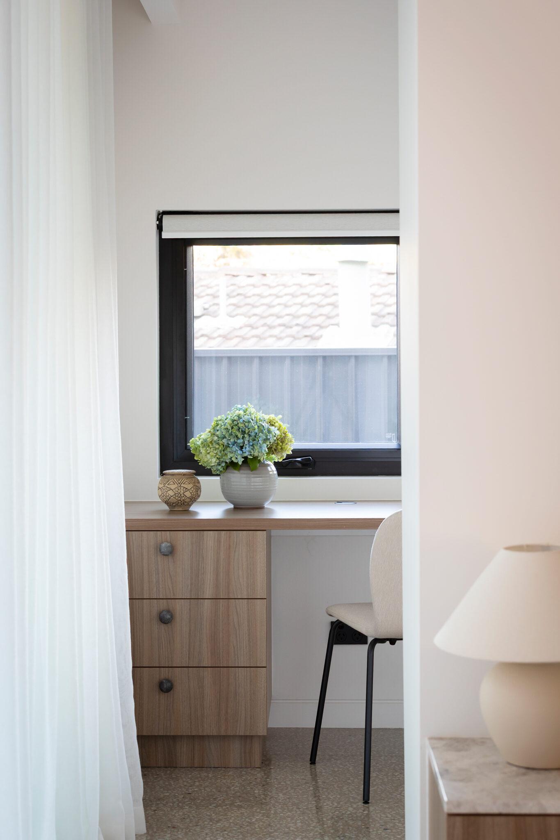
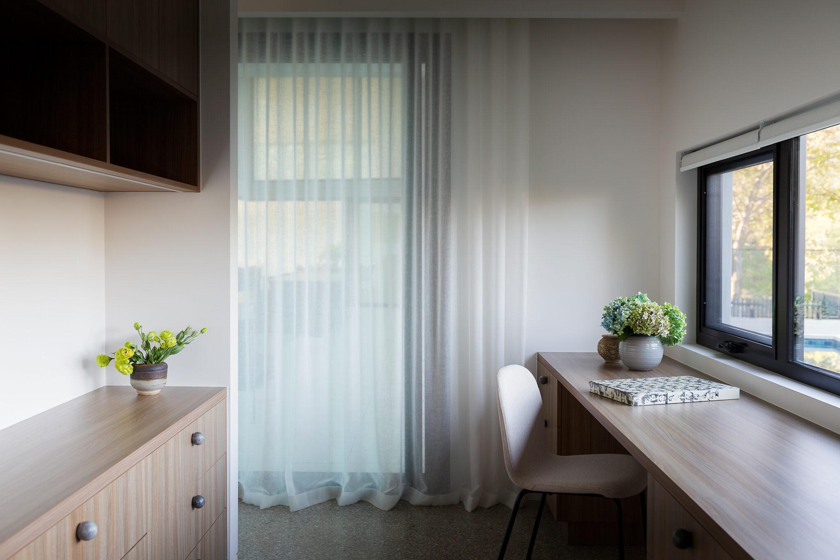
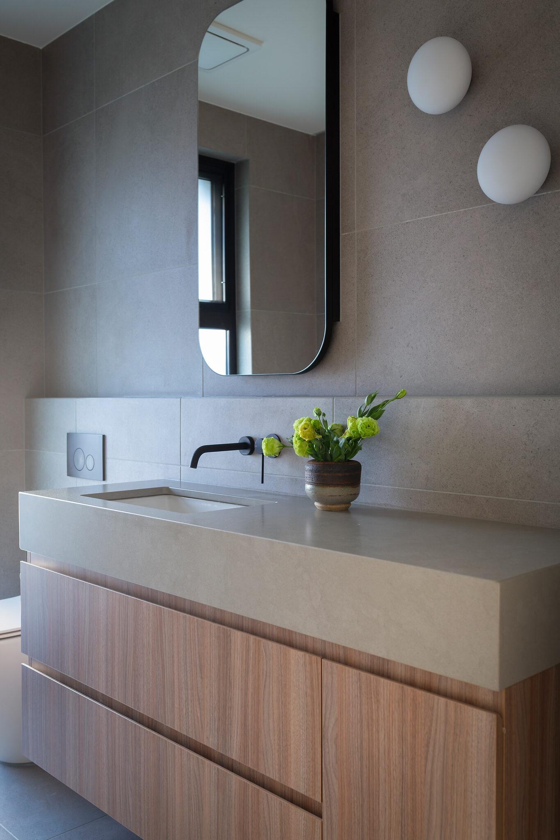
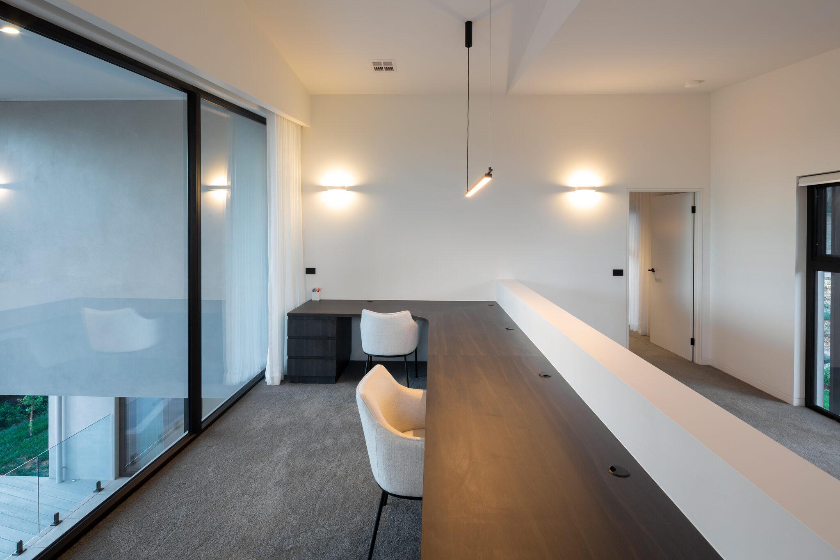
Few briefs demand more than a premium bespoke build across a full residential programme. This O'Connor new home required Joinery Haus CBR to deliver custom joinery across twelve distinct spaces - kitchen, walk-in pantry, laundry, mud room, two bathroom vanities, two powder room vanities, an ensuite, bedroom robes, study, parents' retreat, fireplace, and rumpus room.
THE CHALLENGE
The challenge was one of range without drift. Twelve spaces across a large residential footprint, each with its own functional character - from the utility demands of a mud room and laundry to the considered atmosphere of a parents' retreat and study. The material palette needed to carry across all of them, introducing warmth in some spaces, restrained sophistication in others, while remaining coherent as a whole. Custom detailing at this level leaves no room for shortcuts.
WHAT WE DELIVERED
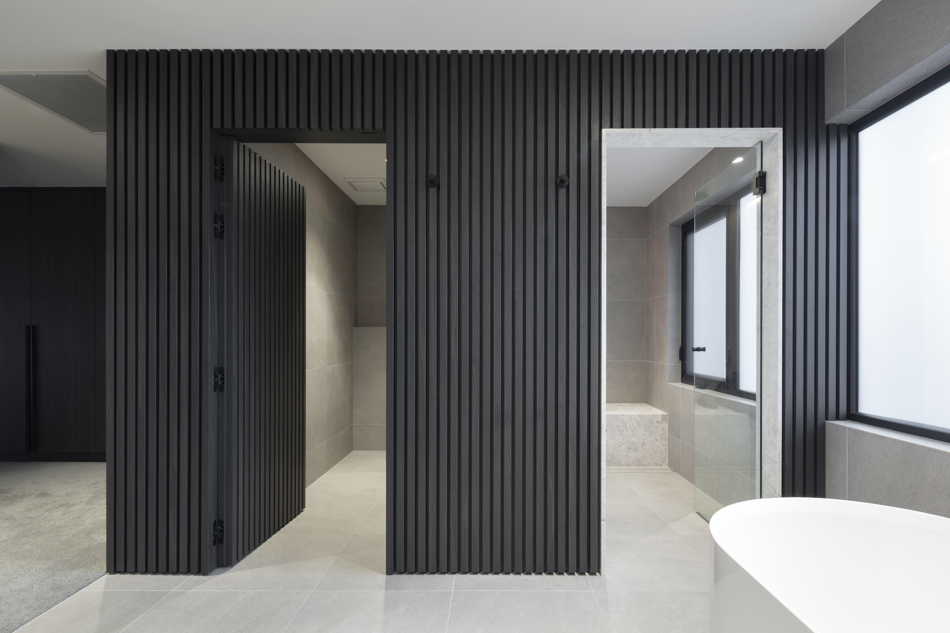
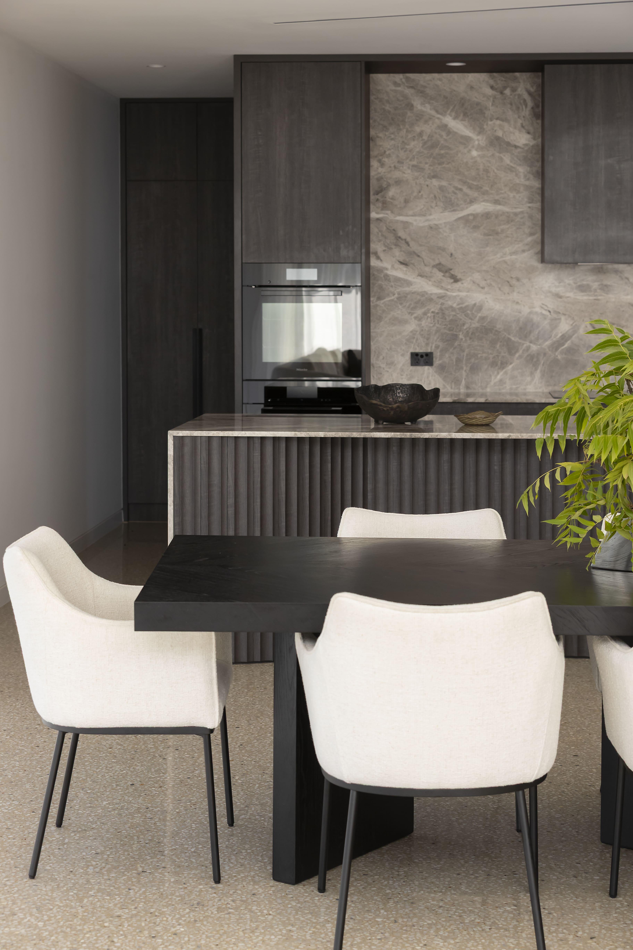
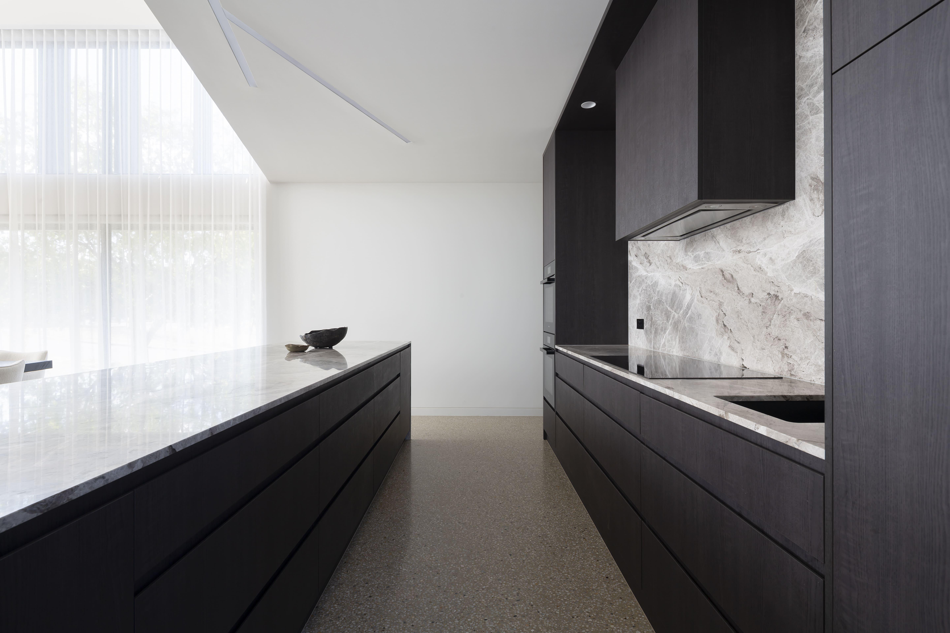
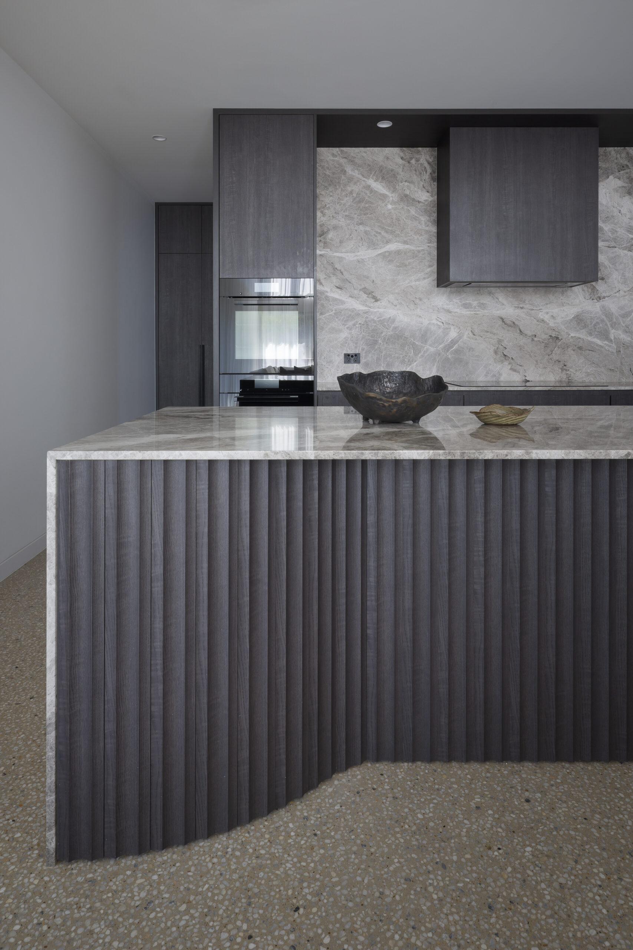
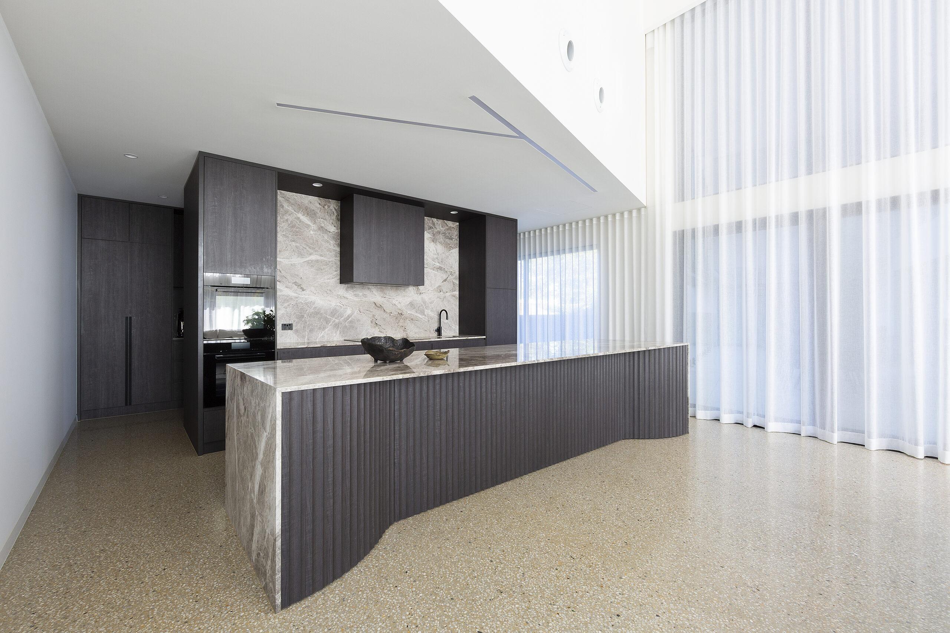
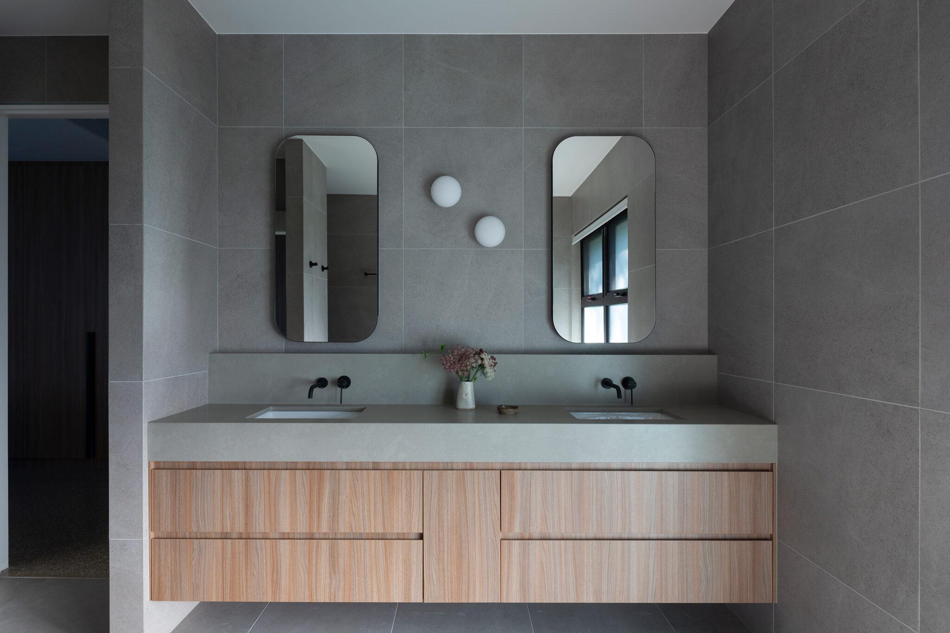
The palette was assembled to hold that breadth. Luna Grigio and Bianco Orobico marble introduced a classical weight to the wet areas, while Emperador Light limestone grounded key surfaces with quiet authority. Caesarstone Oyster and Quantum Quartz Concrete Matte gave the kitchen and living-adjacent spaces a contemporary edge. Navurban Ashwood, Polytec Bottega Oak, Polytec Cinder, and Laminex Danish Walnut layered warmth and tonal variation across cabinetry throughout. Momo Flapp handles and Lo & Co Hubble knobs provided a confident, consistent hardware note from room to room.
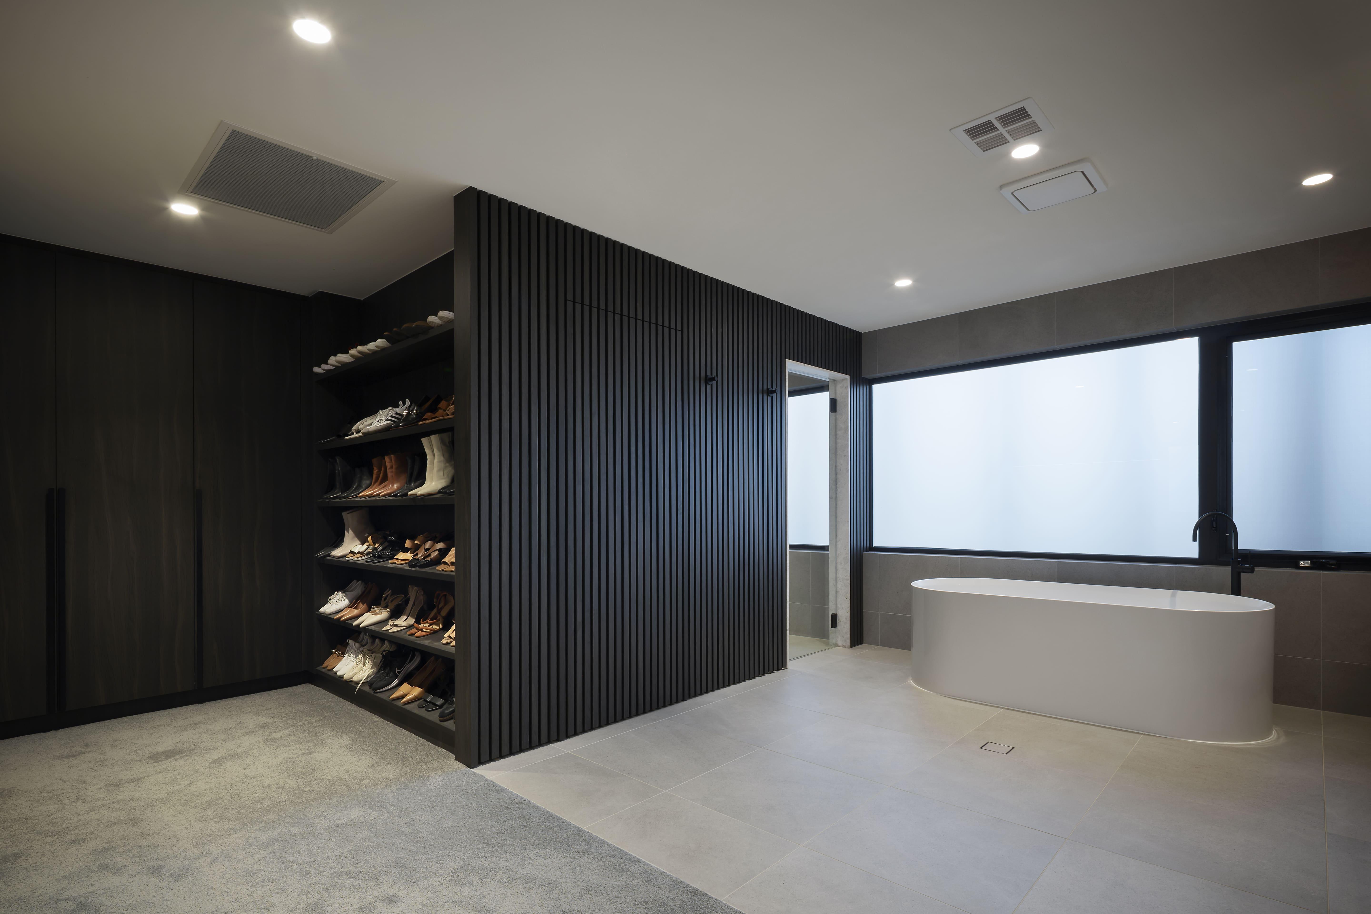
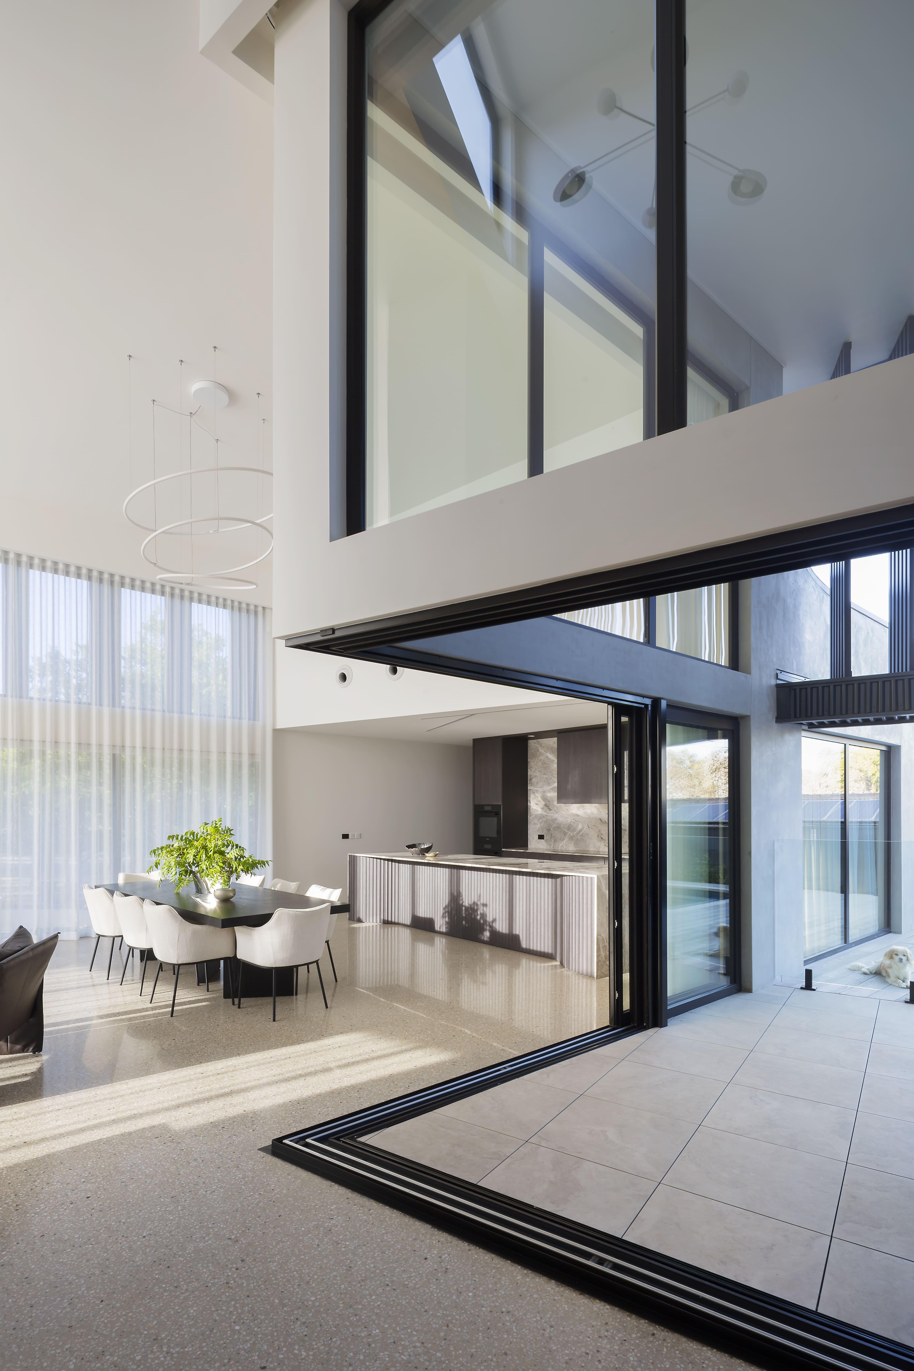
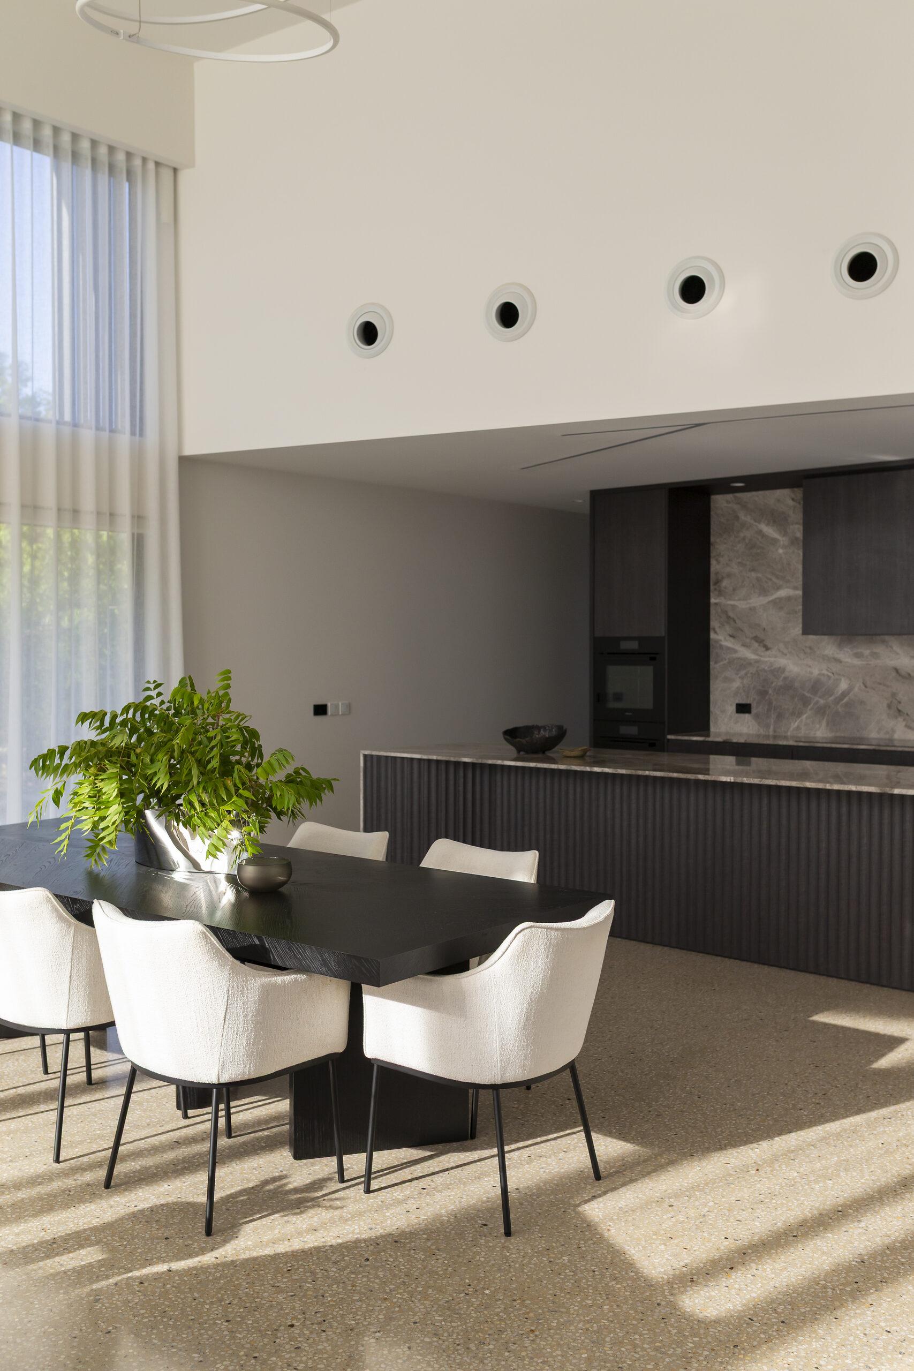
The detailing carried the brief further. Custom mitered framing gave cabinetry an architectural precision that reads clearly at close range. Thermolaminated doors extended the material finish into door faces without interruption. Custom ensuite wall panelling elevated what might otherwise be a functional space into a considered interior statement. The Modulo flute feature island bench introduced texture and visual scale at the heart of the kitchen. Push-to-open drawer systems kept the cabinetry resolved and hardware-minimal where the design called for it.
THE OUTCOME
Delivered in three months across twelve spaces, this O'Connor build demonstrates Joinery Haus CBR's capacity to manage complex, material-rich residential briefs - holding detail and finish across every room, from the functional to the refined, without losing the thread that makes a premium home feel whole.
Need help with your next project? Contact us