
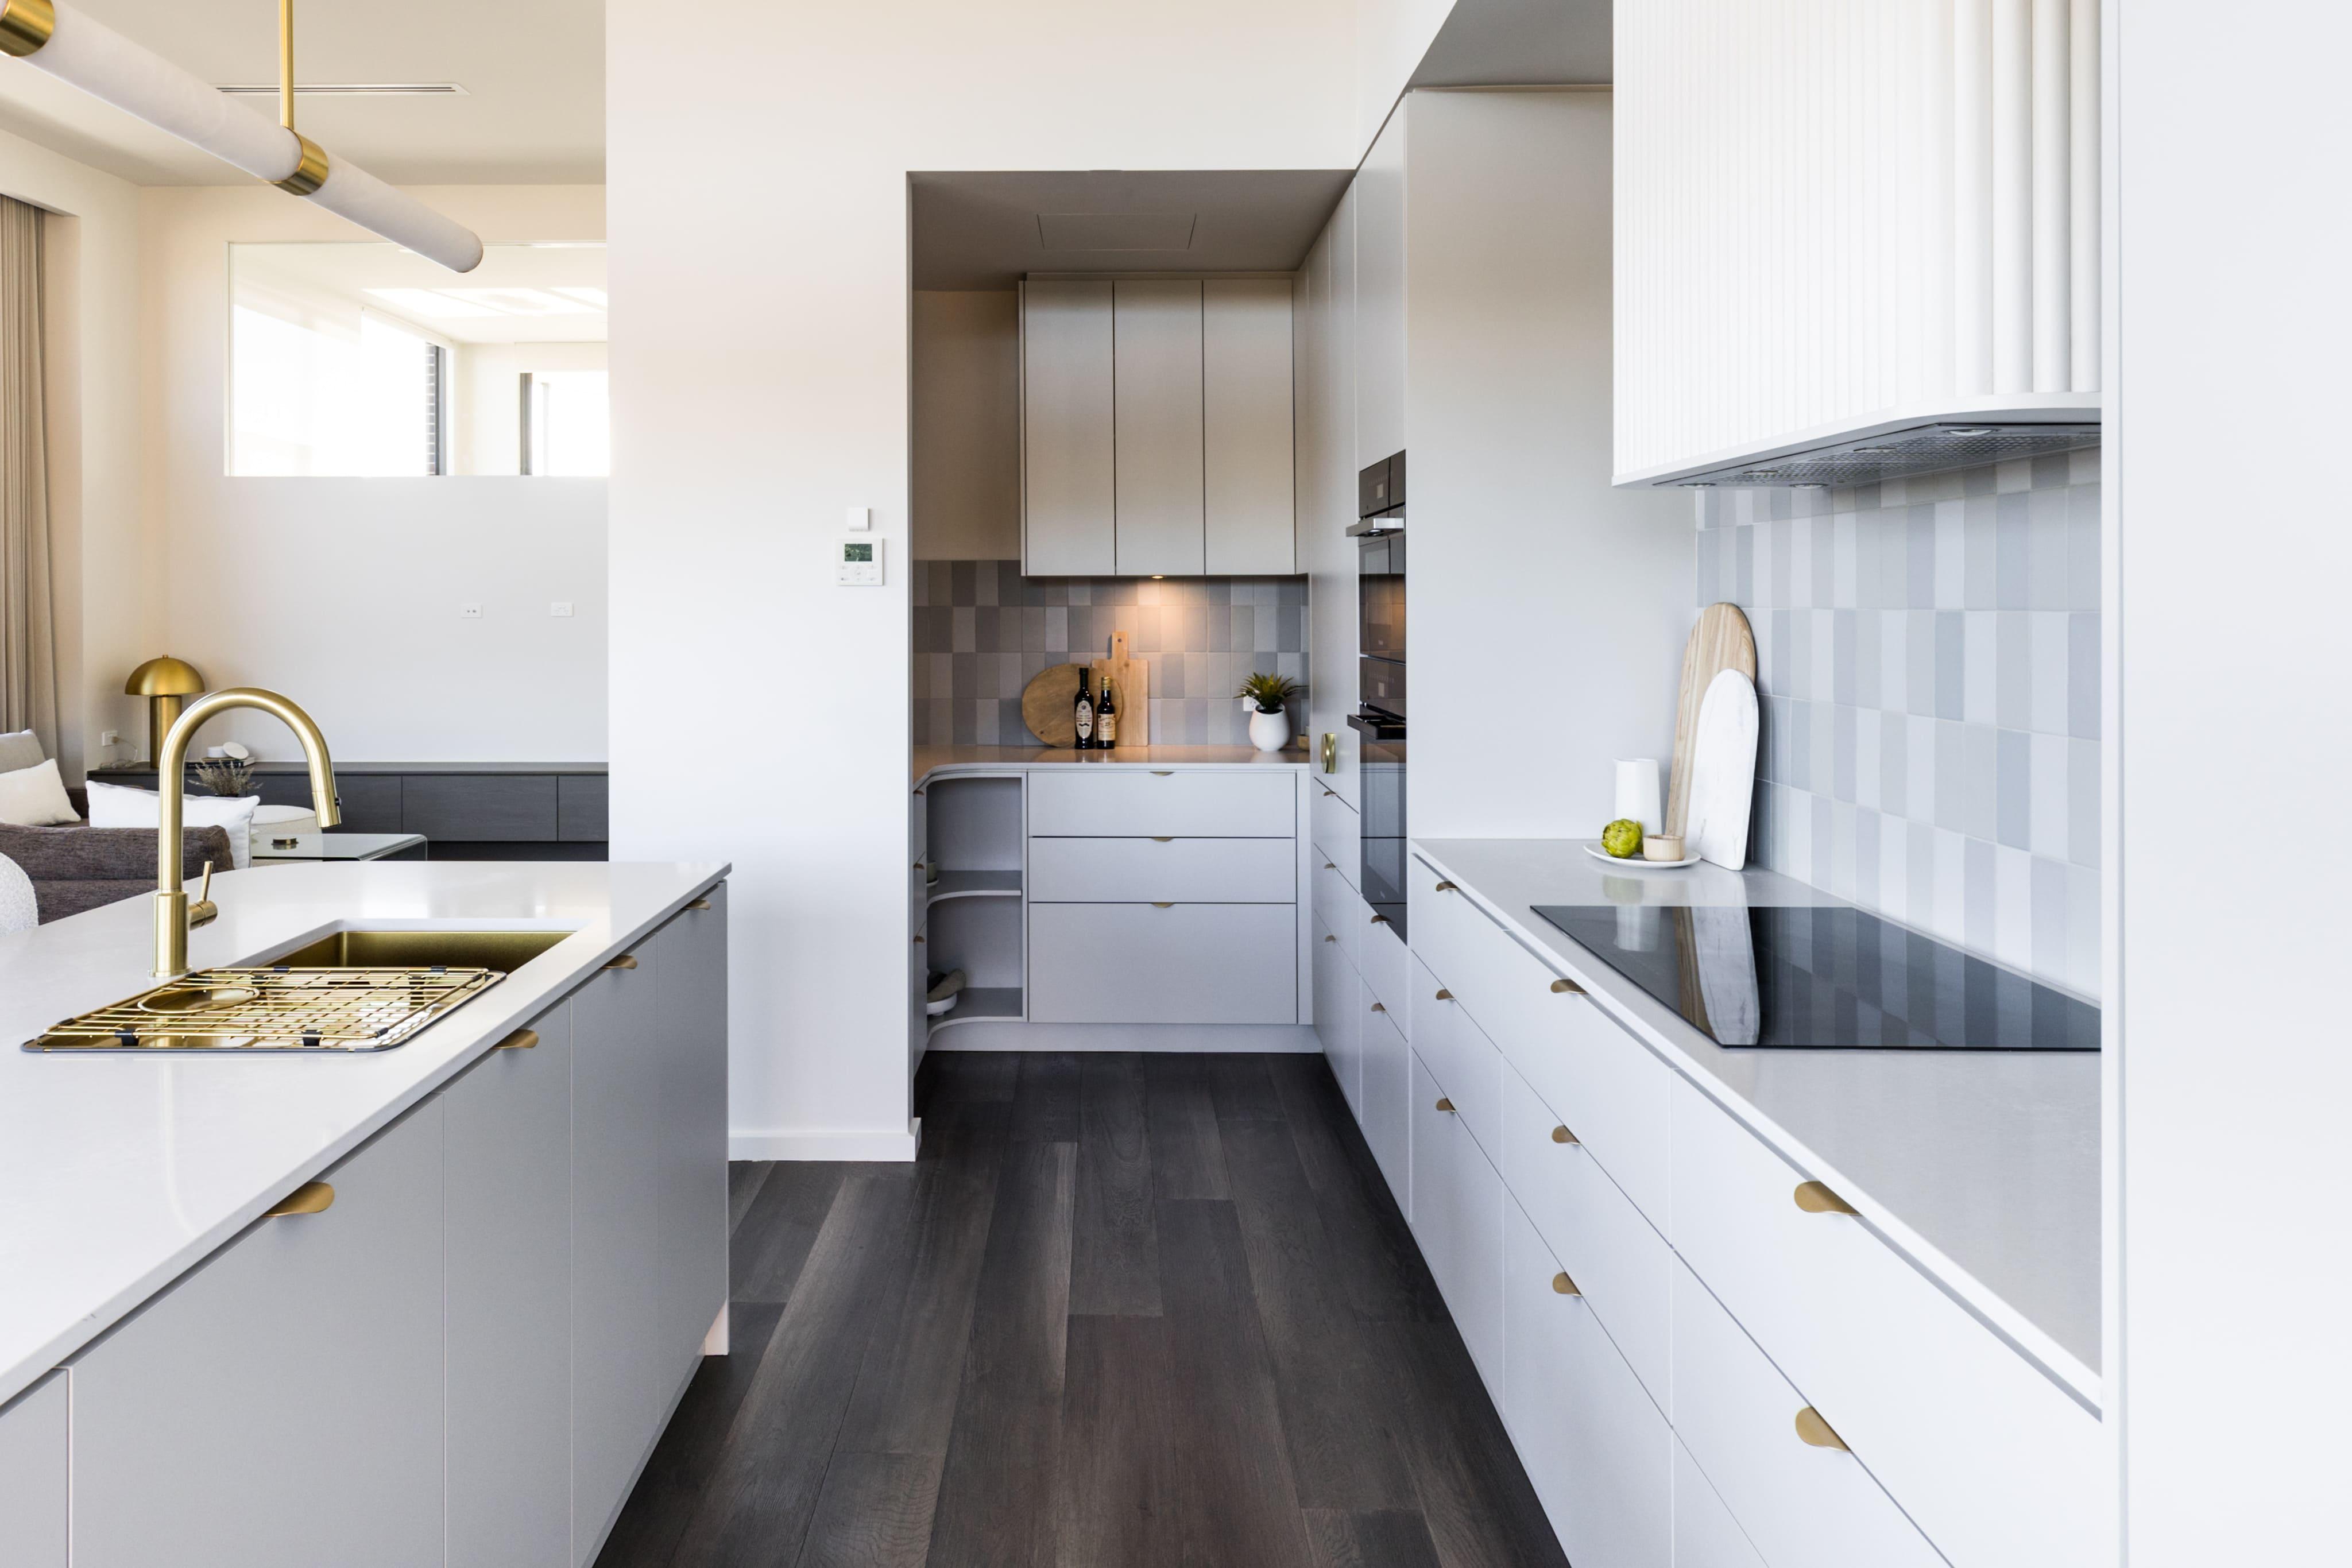
Display Home — Denman
Location: Denman
Custom Builder
2 Months
THE PROJECT
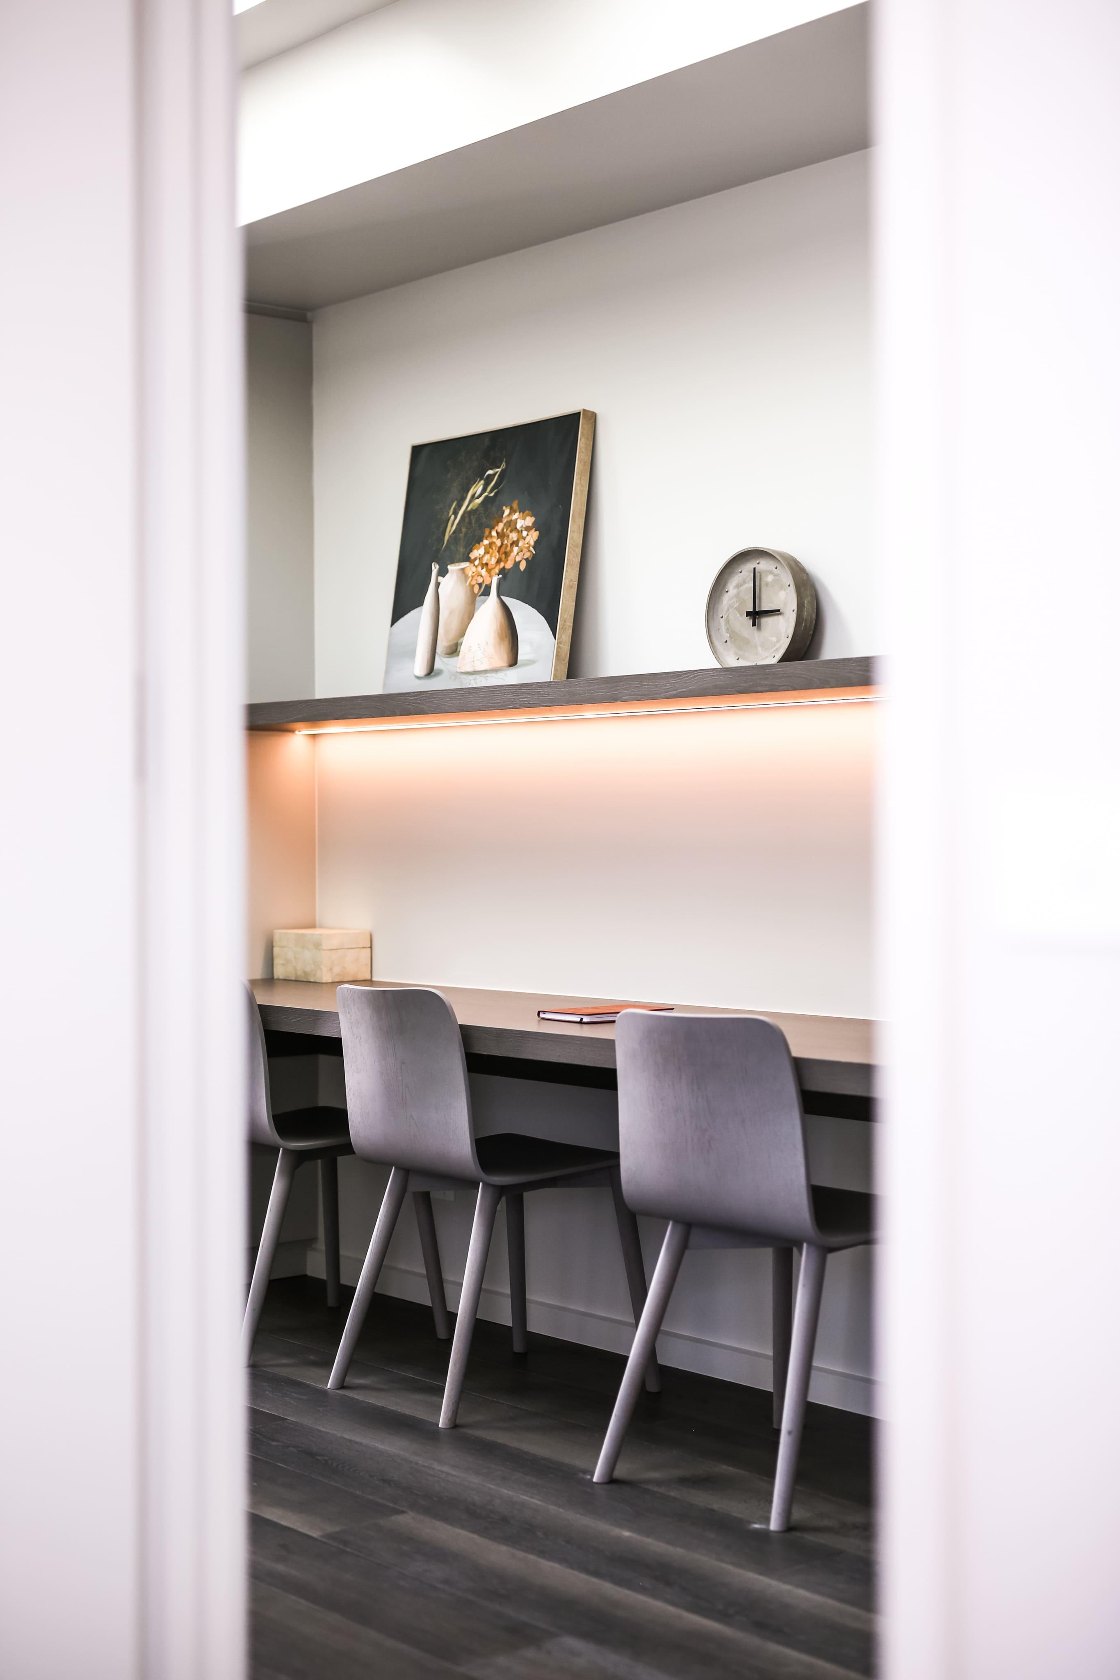
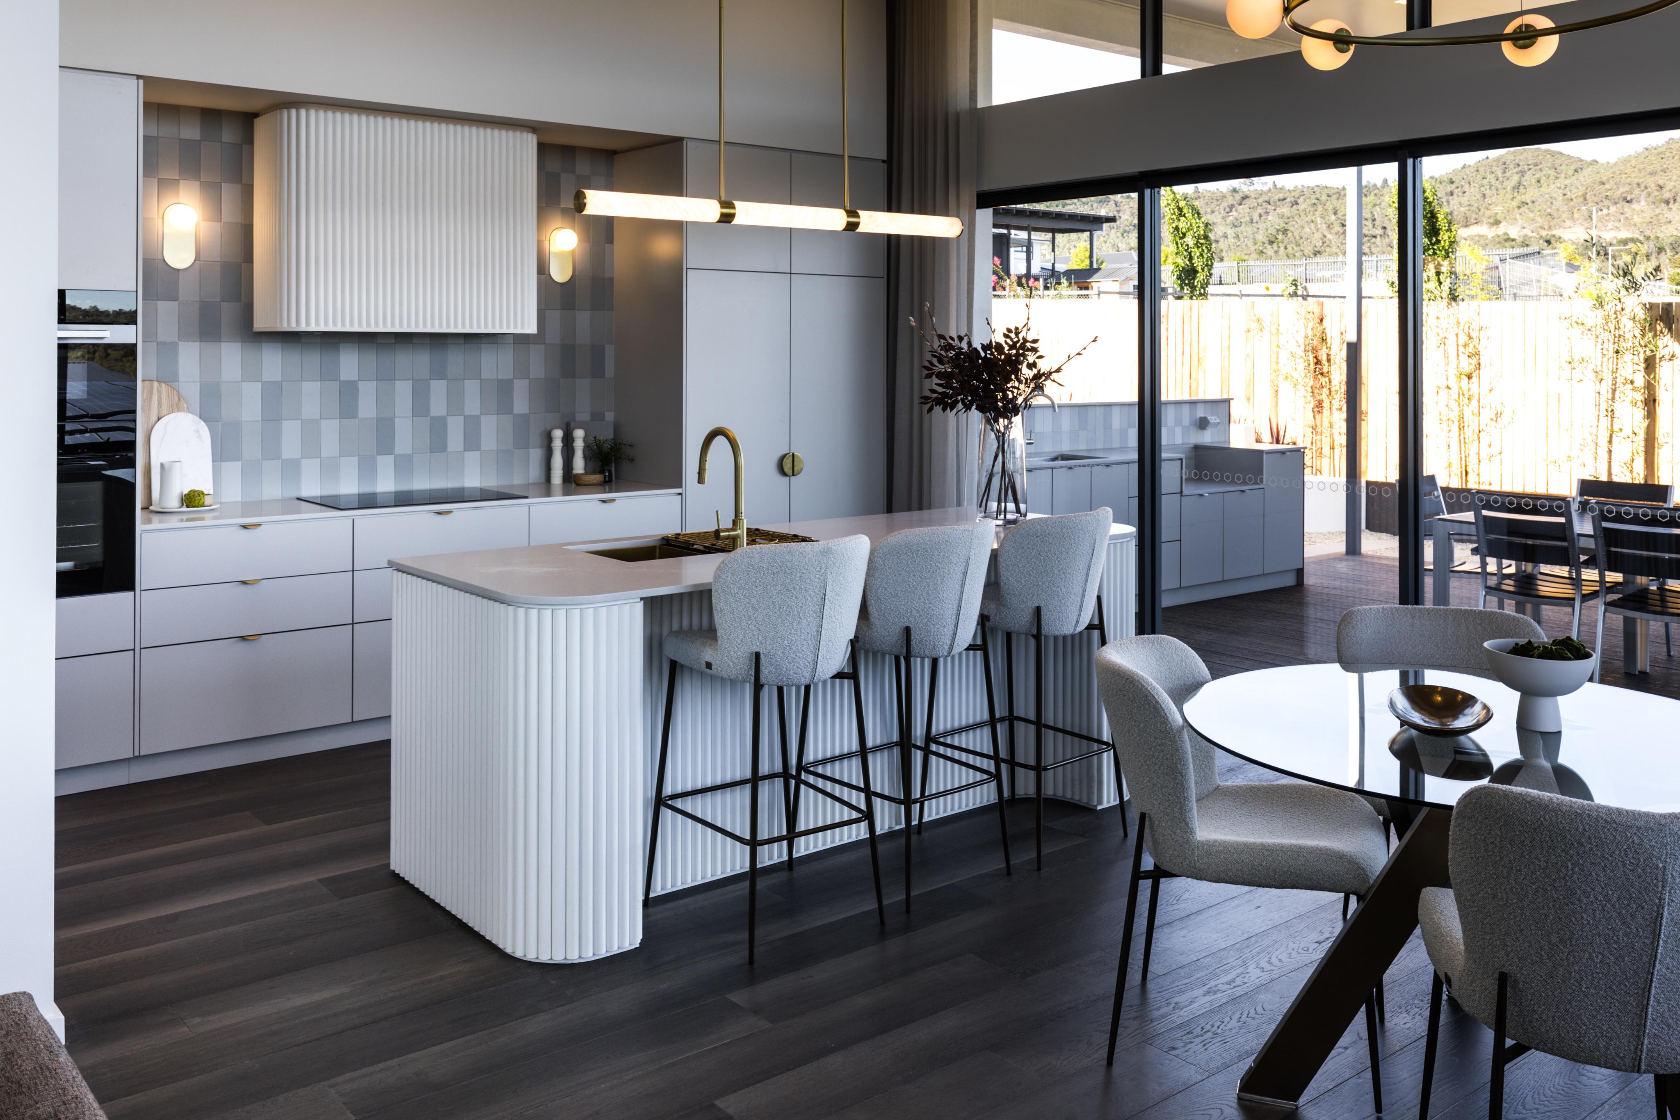
A display home is a particular kind of brief. Every detail is a selling tool, and every space must earn its place. This Denman display home required Joinery Haus CBR to deliver joinery across twelve distinct areas - kitchen, walk-in pantry, laundry, study, two entertainment units, two ensuites, bathroom, powder room, walk-in robe, bedroom robe, entry, and alfresco.
THE CHALLENGE
The challenge was twofold: material cohesion and display-quality execution. With twelve spaces across a full residential footprint, the palette needed to feel intentional at every turn, not merely repeated. Spaces ranged from the high-traffic utility of a laundry to the considered quietude of a study, from wet-area bathrooms to an open alfresco. Each needed its own resolution while reading as part of a single, unified vision.
WHAT WE DELIVERED
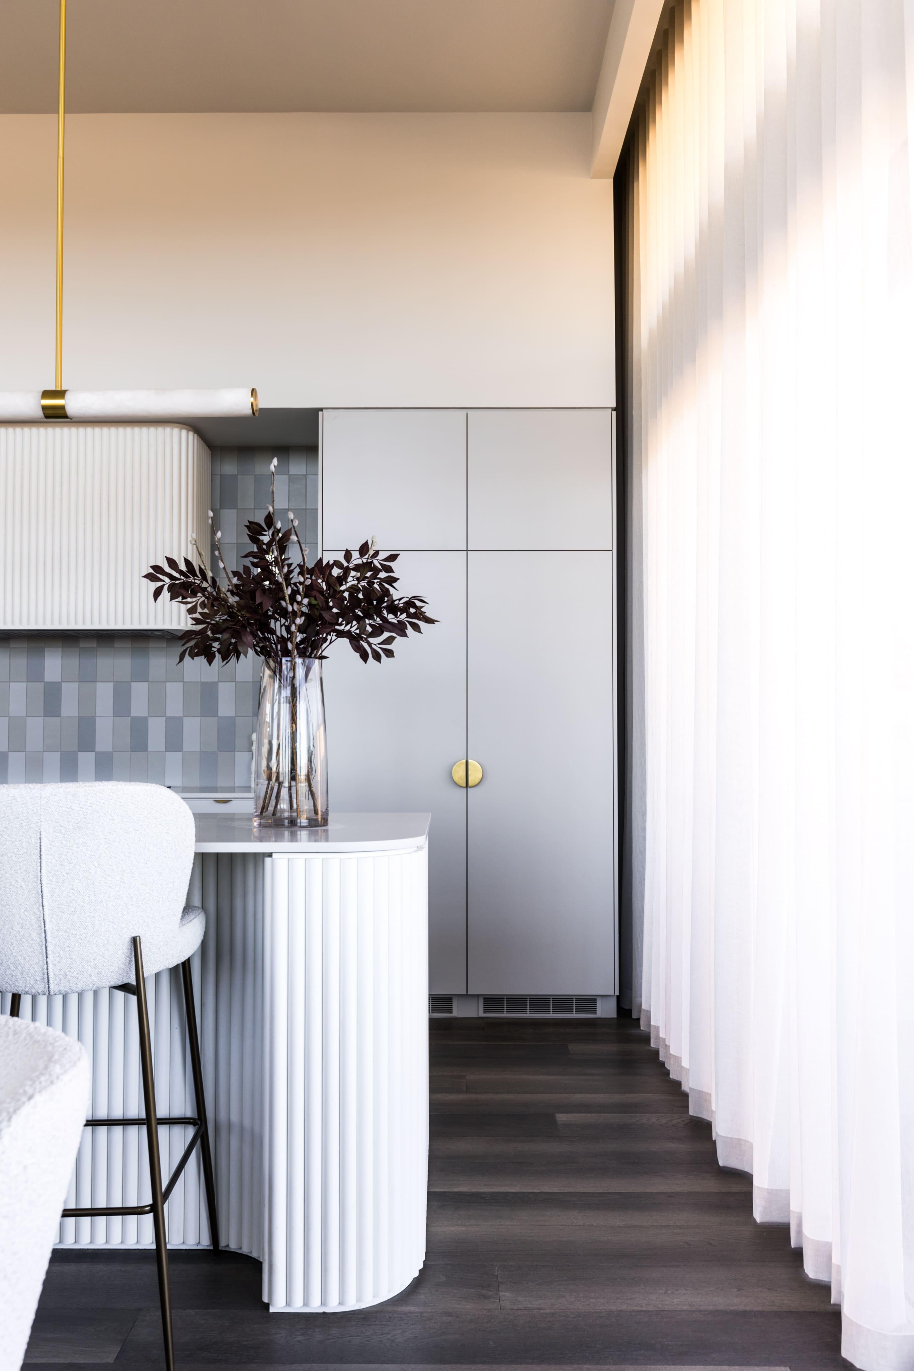
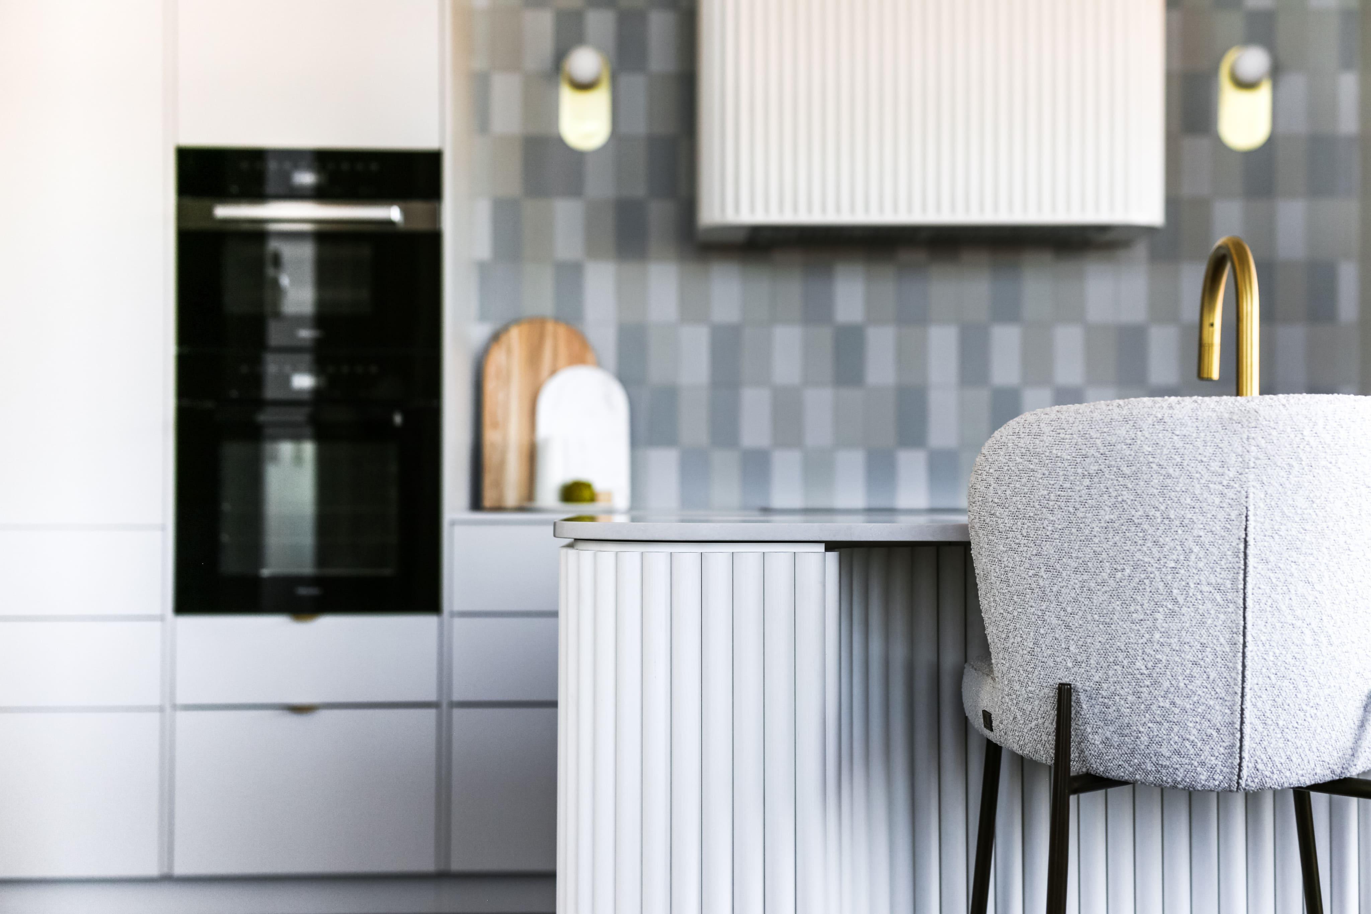
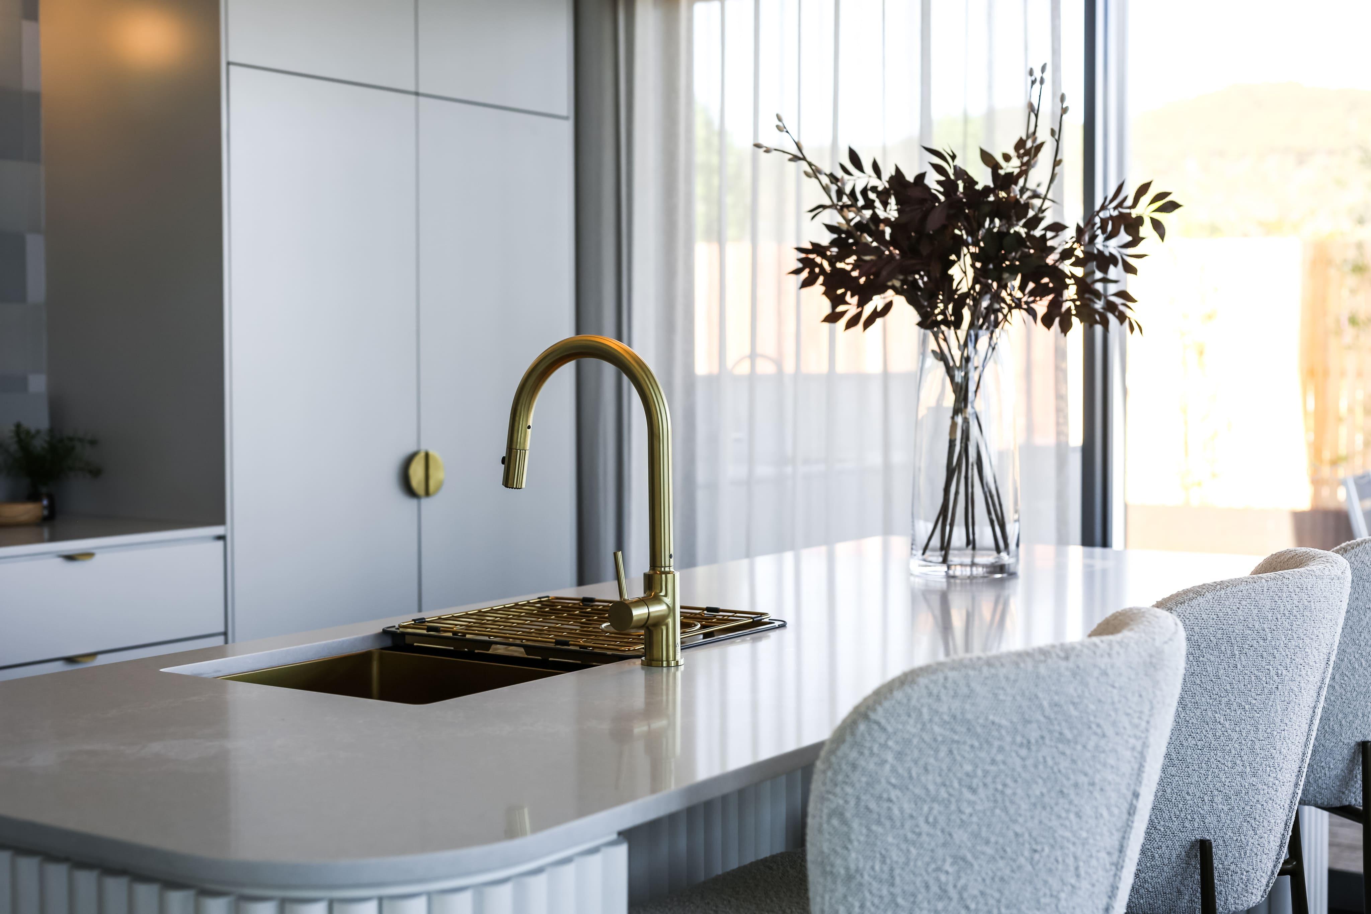
The palette was built to carry that ambition. Caesarstone Alpine Mist and Pure White established a clean, luminous base across benching and bathroom surfaces, while Polytec Avion Grey, Arcadia Oak, Classic White, and Bianco Steccawood introduced tonal range and textural depth room by room. Lo & Co Carlisle and Curve handles provided a considered hardware signature that moved between spaces without feeling uniform.
Floating shelves and fluted panelling extended the material conversation beyond cabinetry, giving walls something to say. Curved accents softened transitions throughout. Integrated fridges kept the kitchen resolved and uninterrupted. Lift-up doors introduced a considered ergonomic logic to storage. Strip lighting activated joinery details after dark. Oval shaving cabinets in the bathroom and ensuite spaces added a sculptural note to what are otherwise functional items.
The result is a home designed to be read slowly - each room rewarding the kind of attention that a display environment demands.
THE OUTCOME
Completed in two months across twelve spaces, this Denman display home demonstrates Joinery Haus CBR's ability to deliver high-specification, detail-driven joinery at pace, without compromising the finish standard that converts a display visit into a client conversation.
Need help with your next project? Contact us